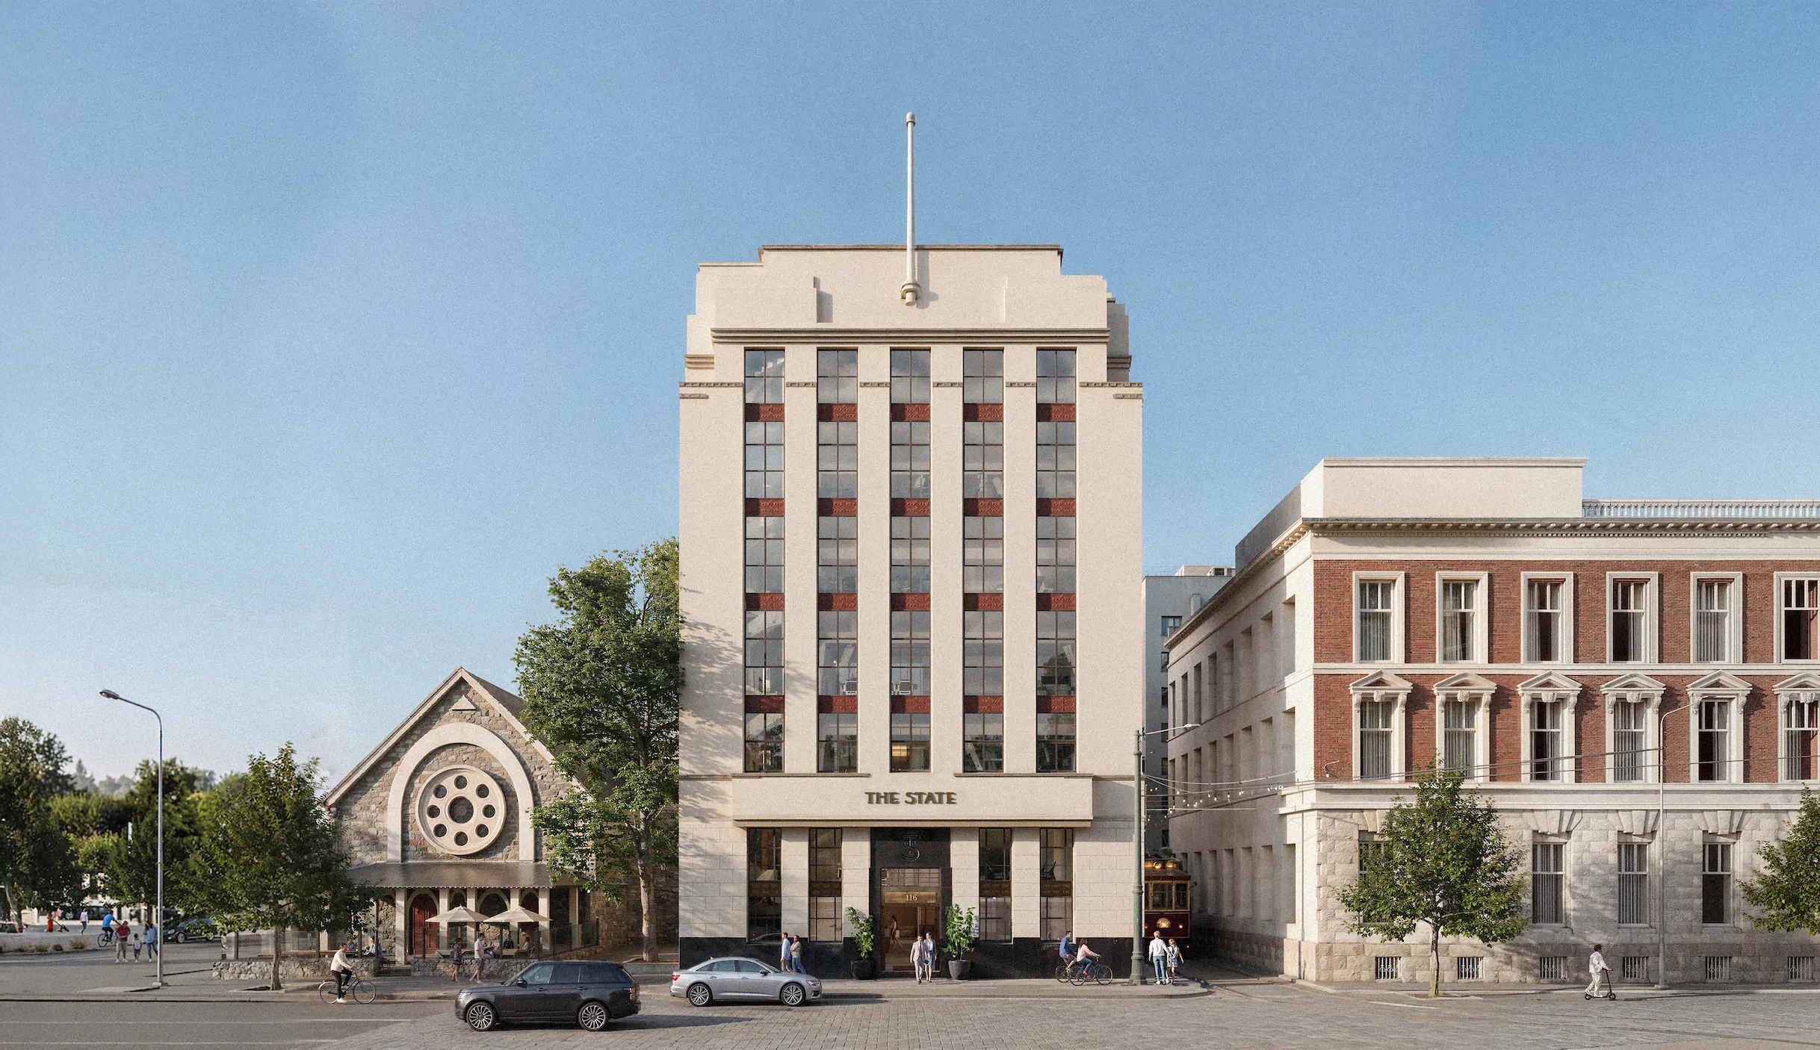
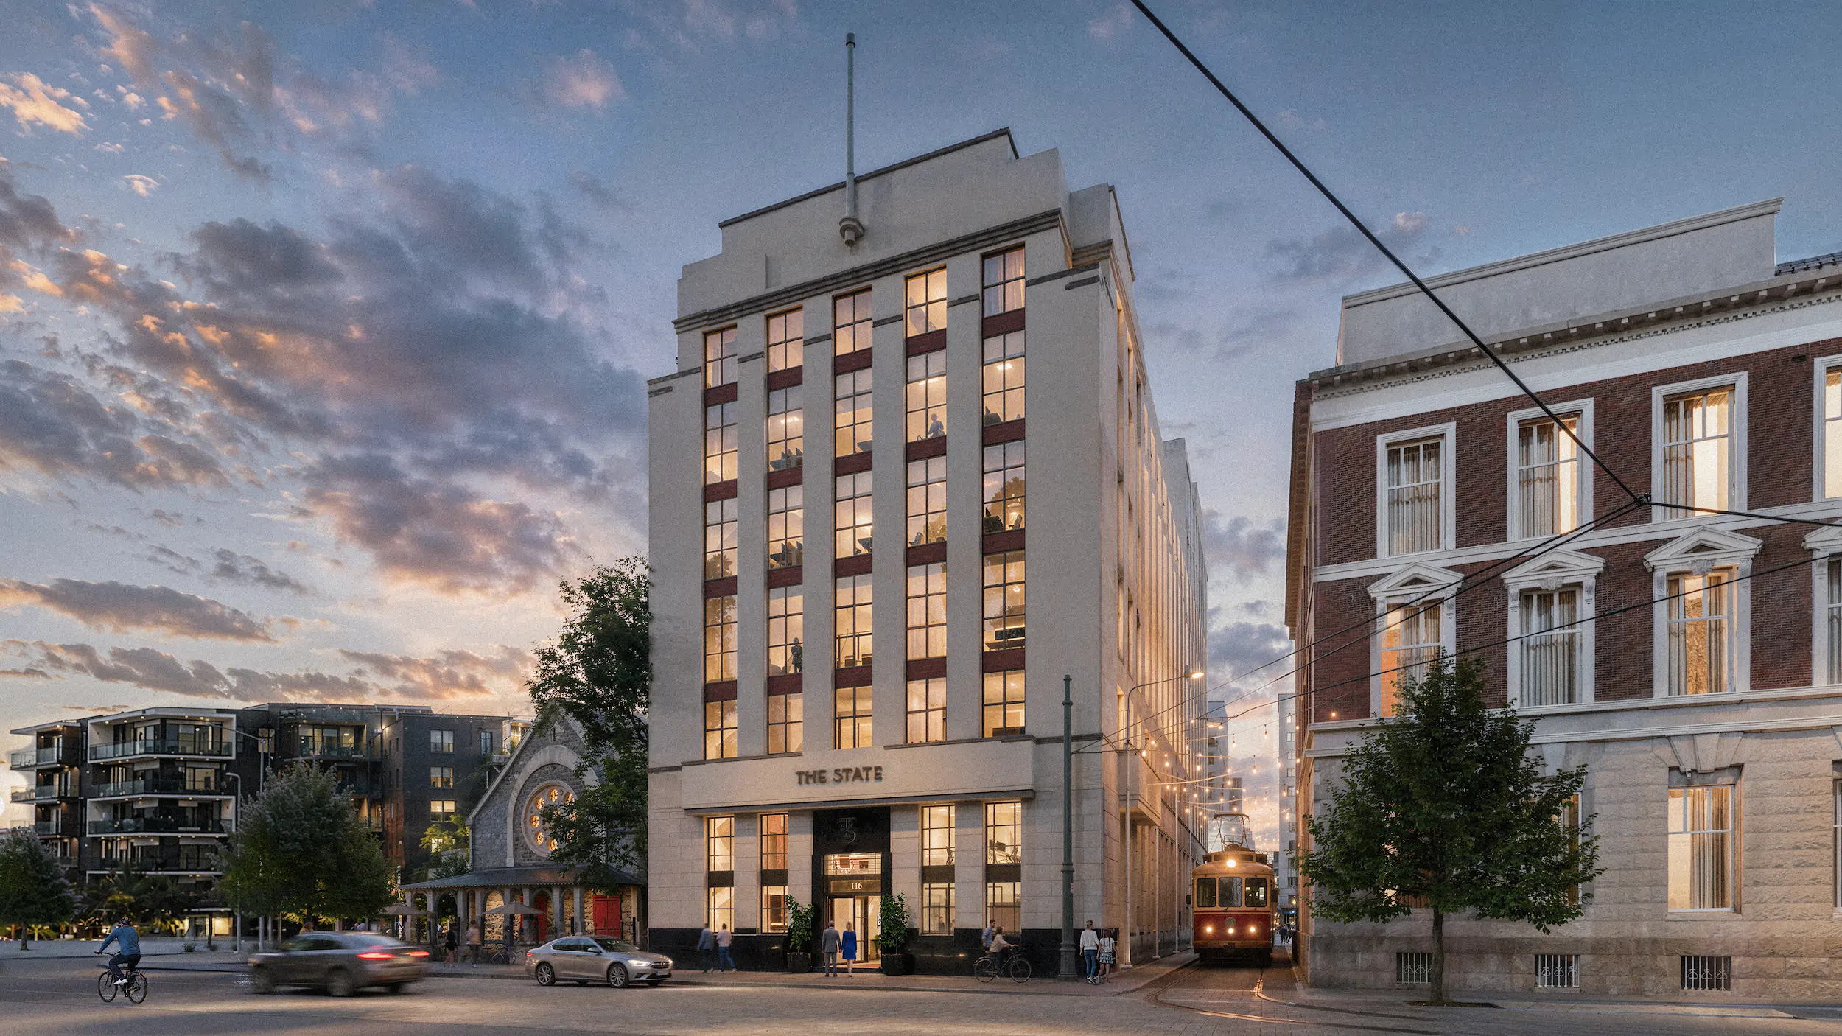
Front view of The State building, a tall beige structure with vertical windows and a flagpole on top, flanked by a stone church with circular window on the left and a red-brick building on the right, with people, cars, bicycles, and a tram on the street in front.
Nine
Floors
endless
possibilities

The State at 116 Worcester St. is an iconic central heritage building with city-leading workspaces and amenities, attracting top companies and talent.

This is a place that holds everything in perfect balance; past and present, heritage and innovation, productivity and wellbeing, focus and connection, work-life and social-life.
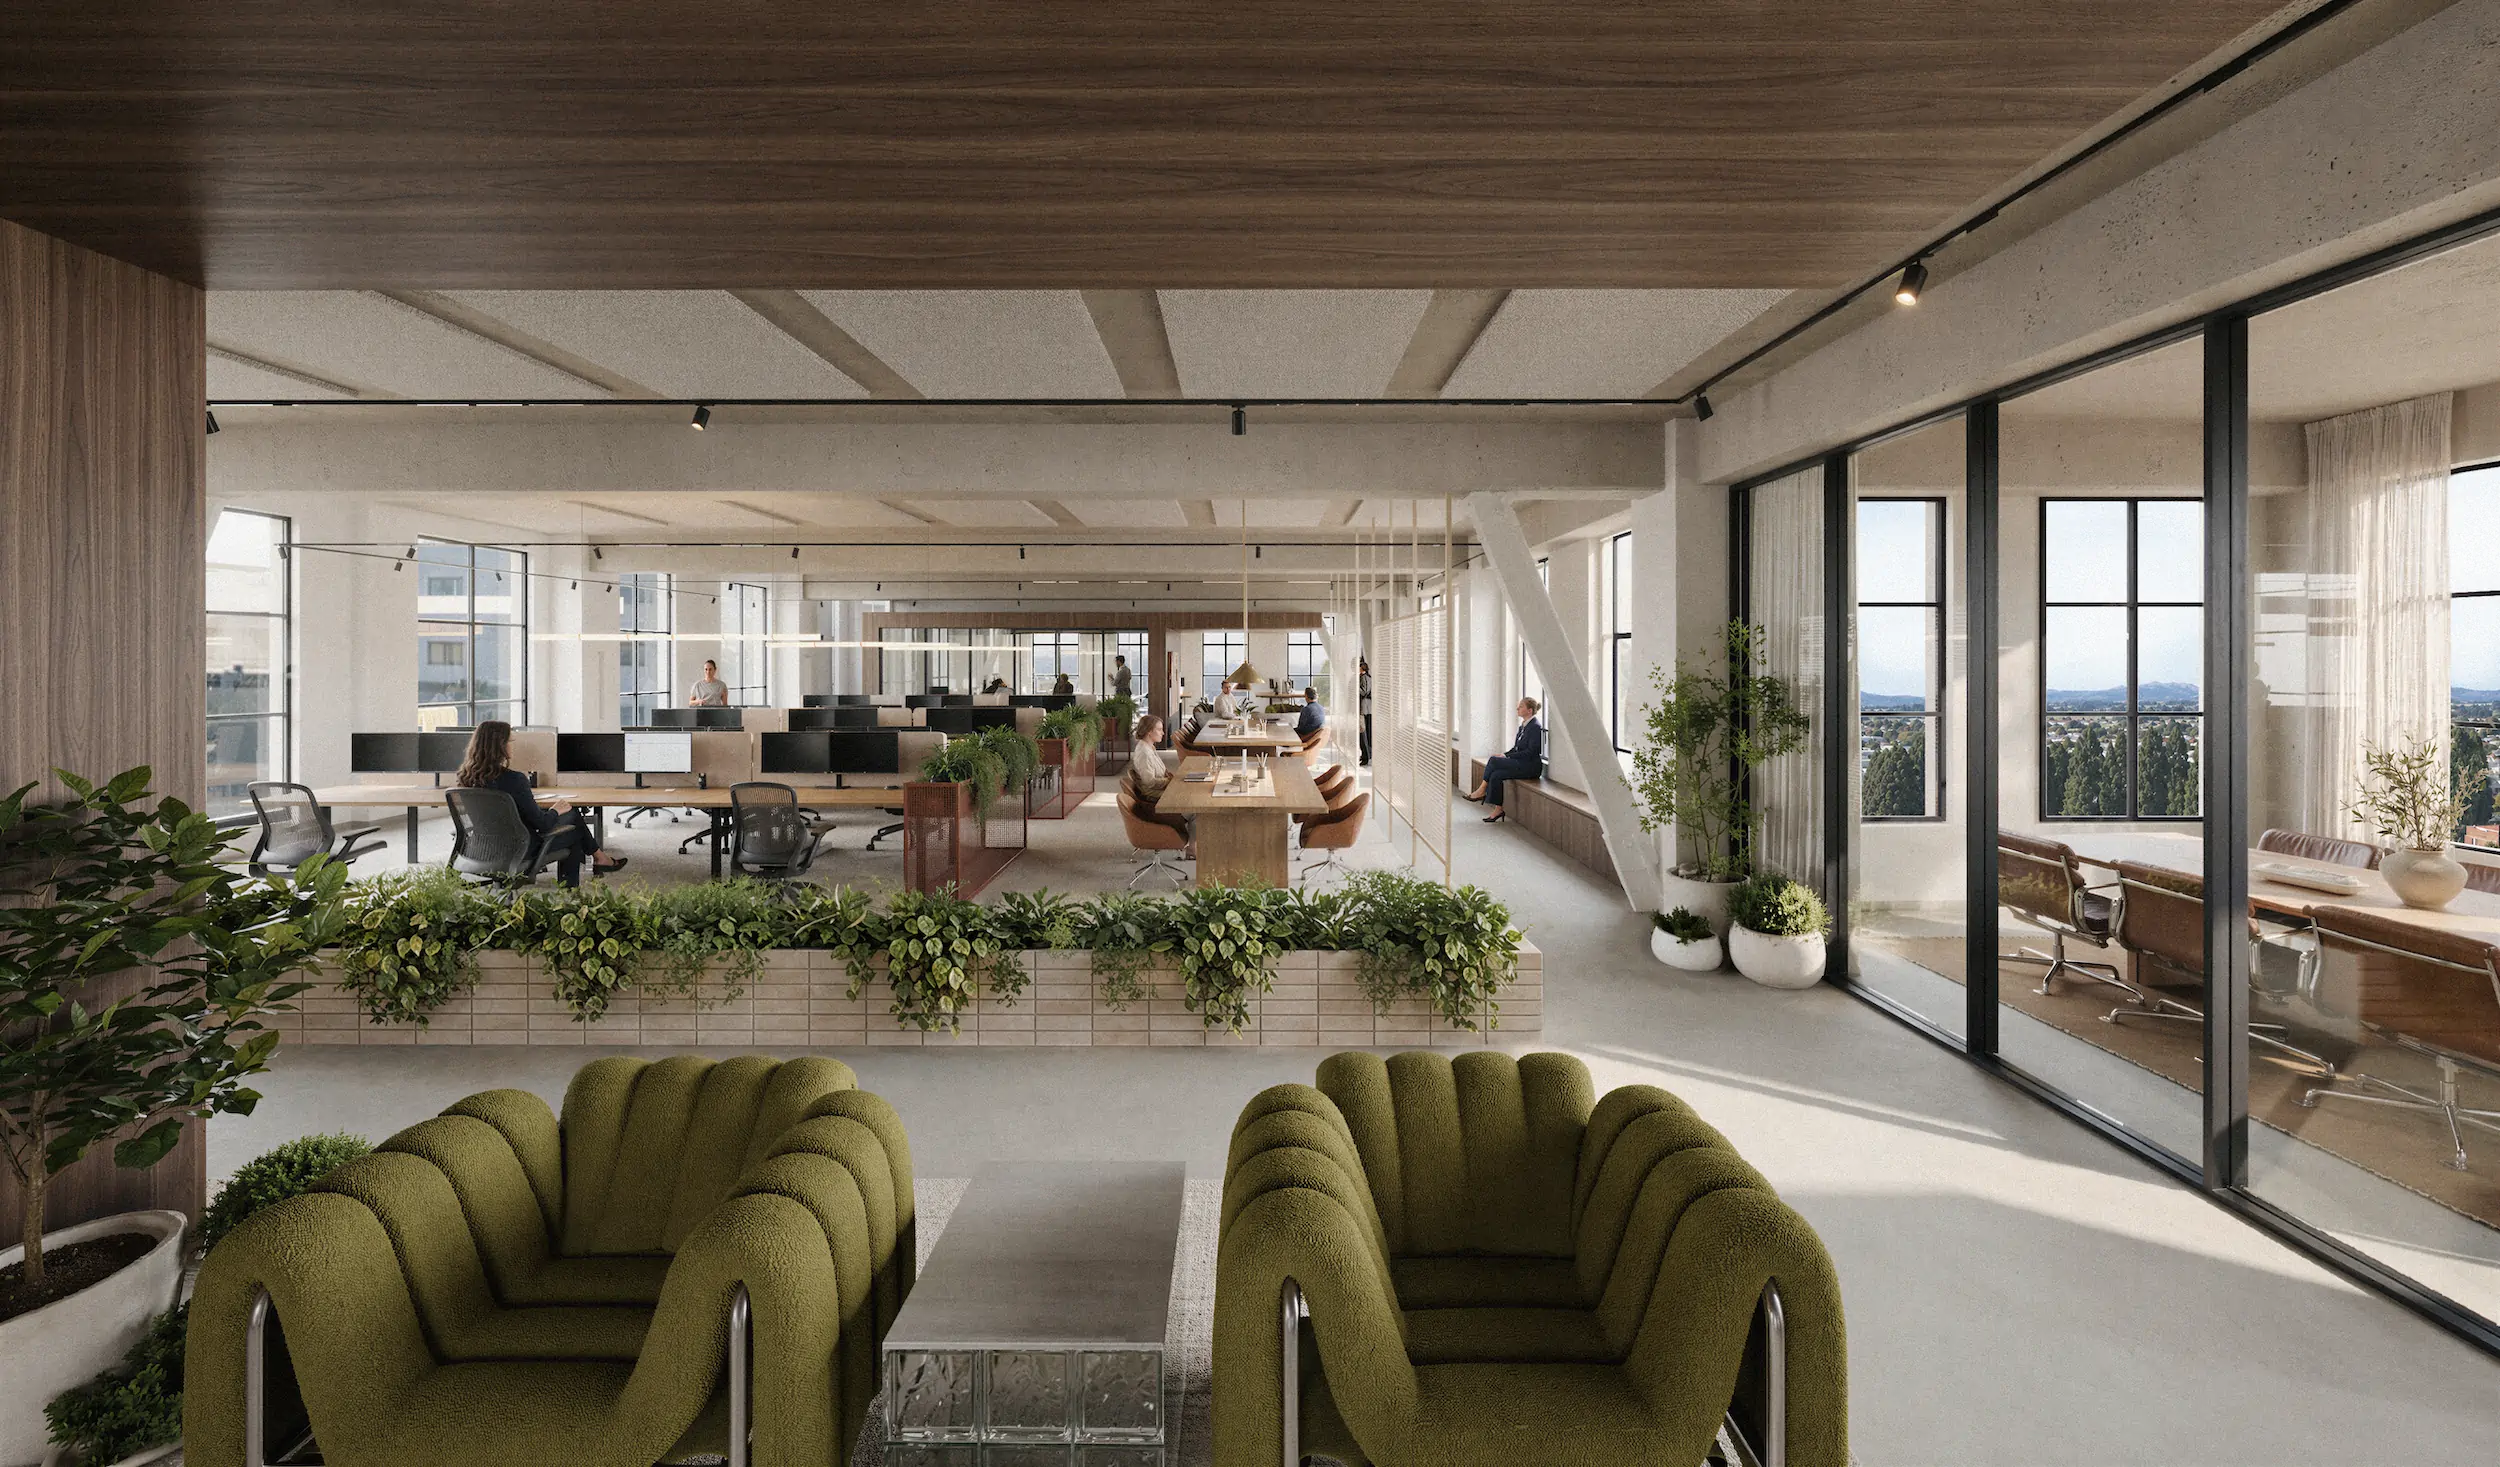
Modern open-plan office with green upholstered chairs and glass block table in the foreground, a planter with green plants dividing the space, rows of desks with computers and office chairs, and a conference room with leather chairs visible through glass walls on the right, illuminated by large windows letting in natural light.
Above.
Fourth floor tenancy concept visualisation.
Below.
Original architectural drawing and existing mezzanine detail.
Blueprint-style technical drawing in white lines on blue background showing a sectional view of a radiator or heat exchanger with labeled sections such as 'beam,' 'cradling,' 'soffite,' and 'typical cap.'Close-up of ornate stone or plaster wall detailing with geometric and linear carved patterns in cream and greenish tones, with an out-of-focus interior space featuring a door and bench in the background.
Tenancy

Summary
Address

116 Worcester Street, 
Christchurch 8011

Overview

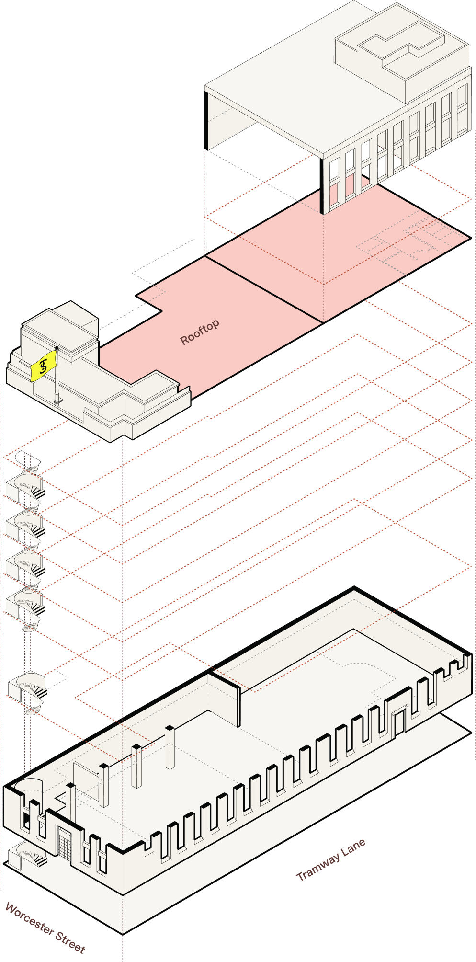
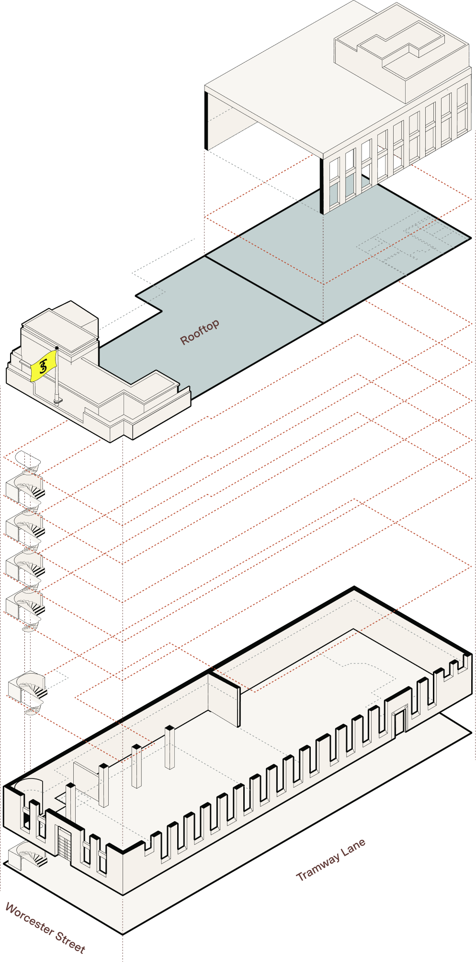
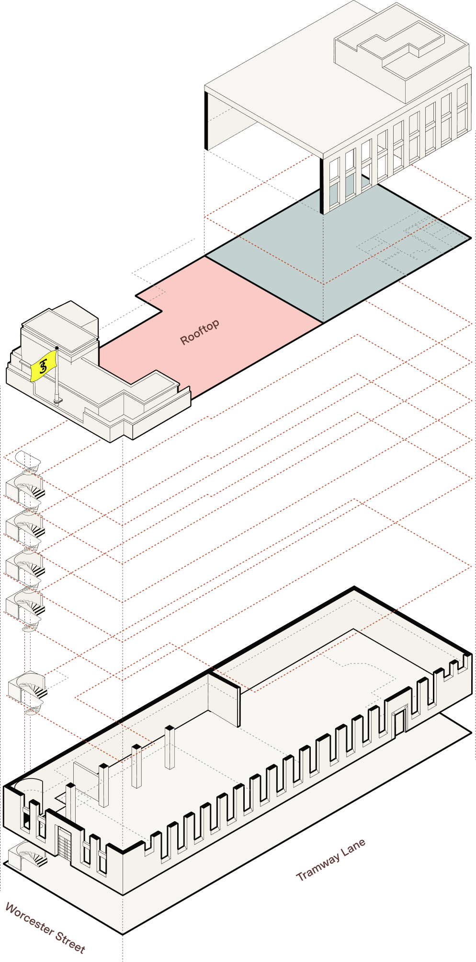
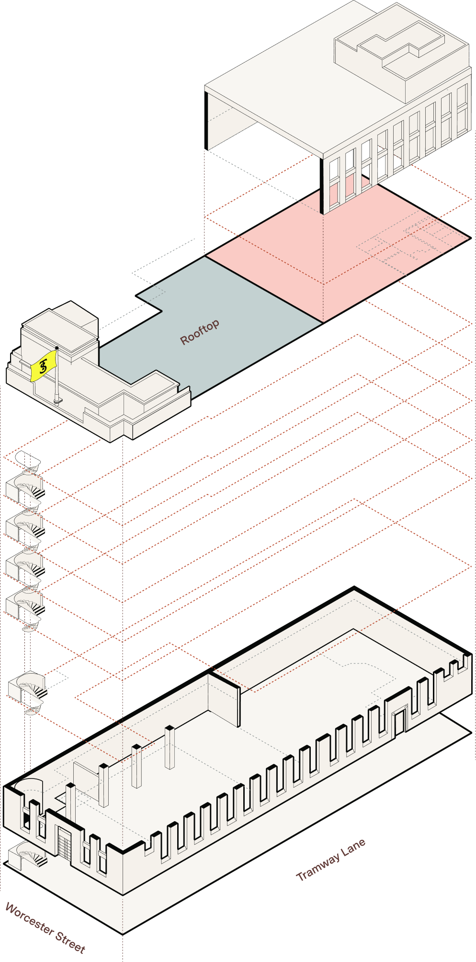
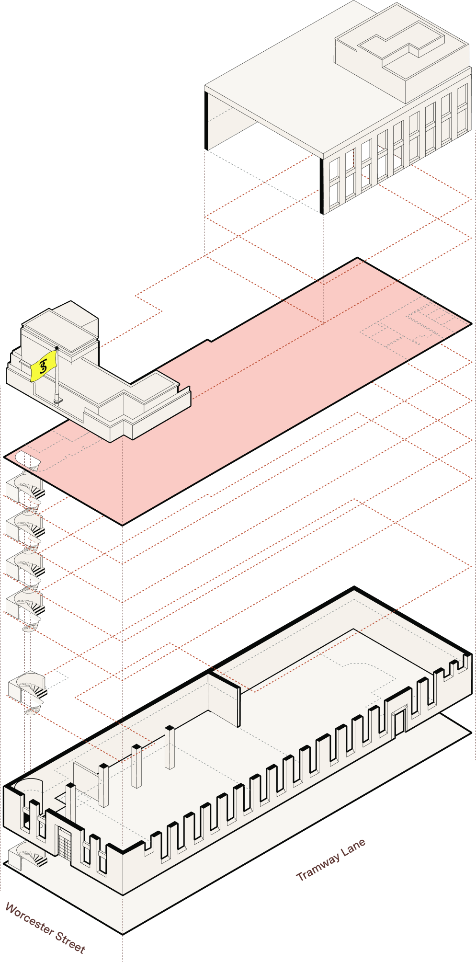
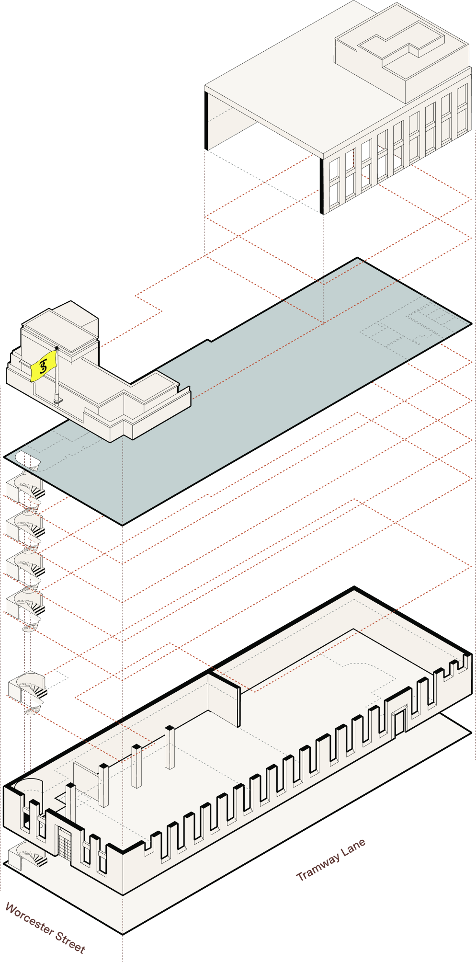
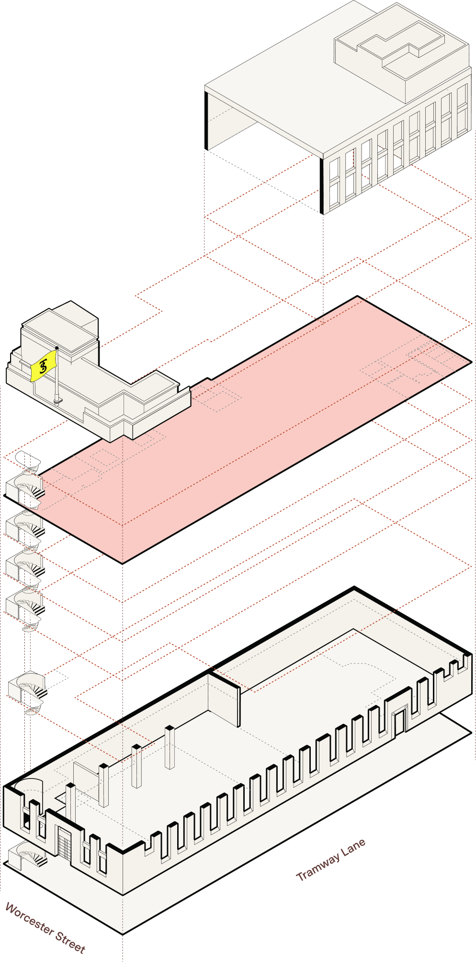
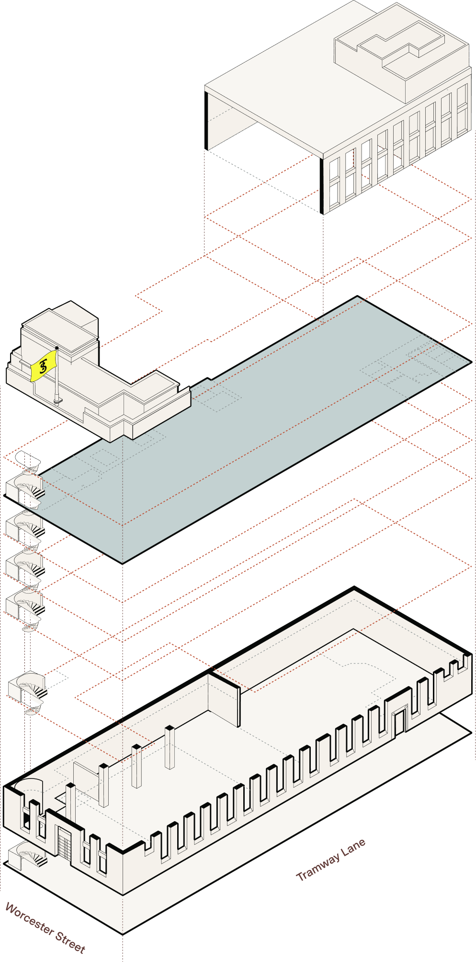
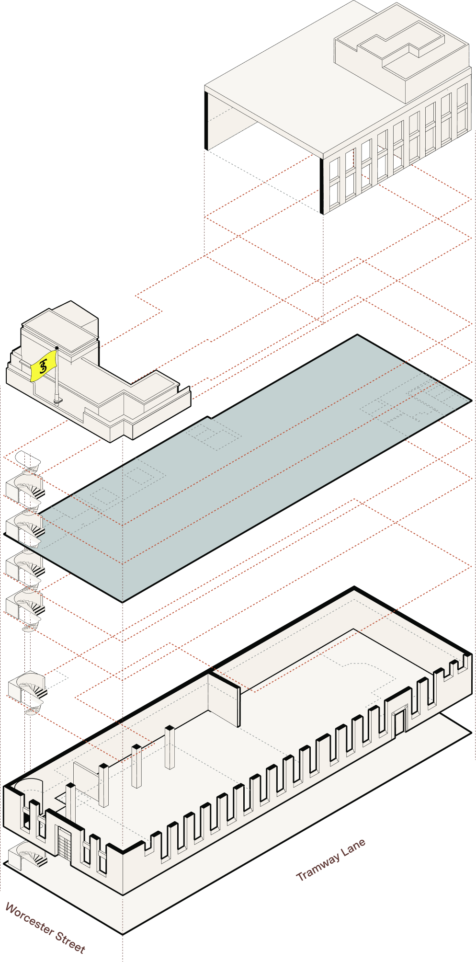
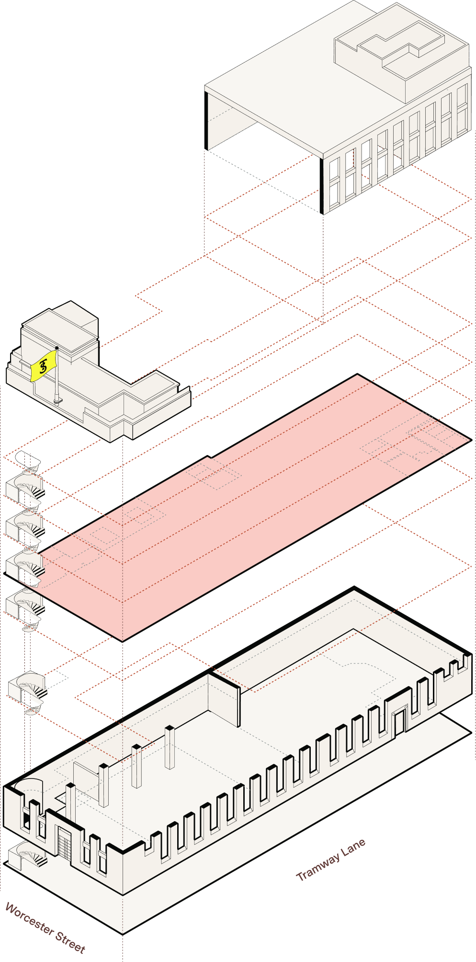
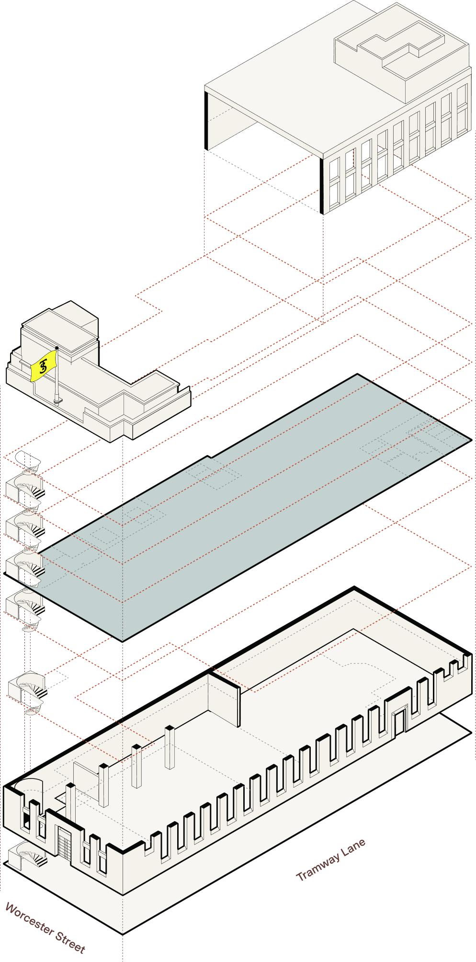
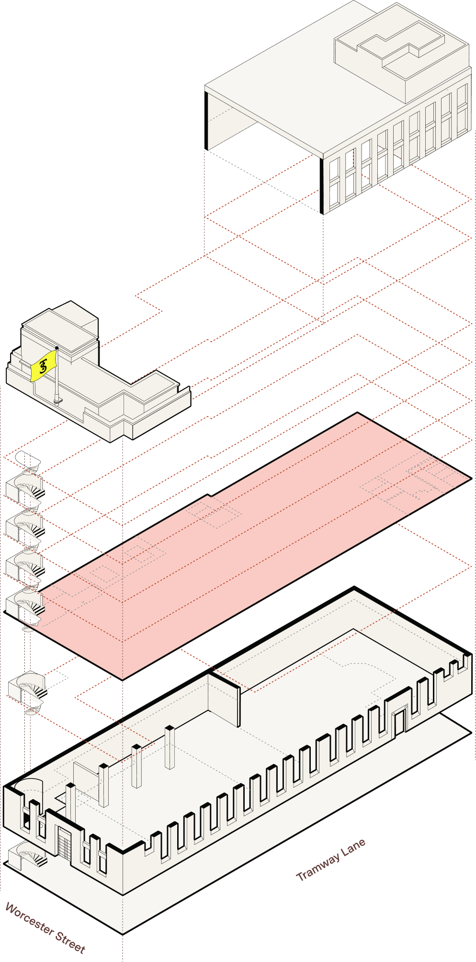
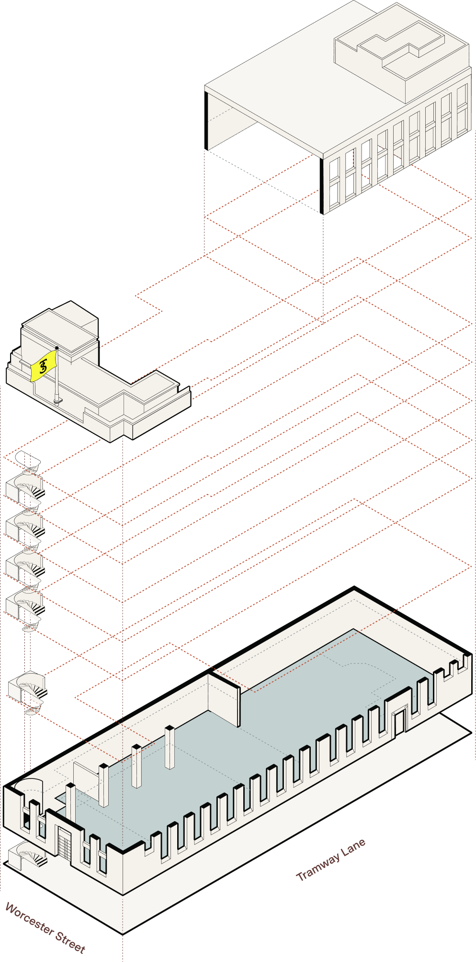
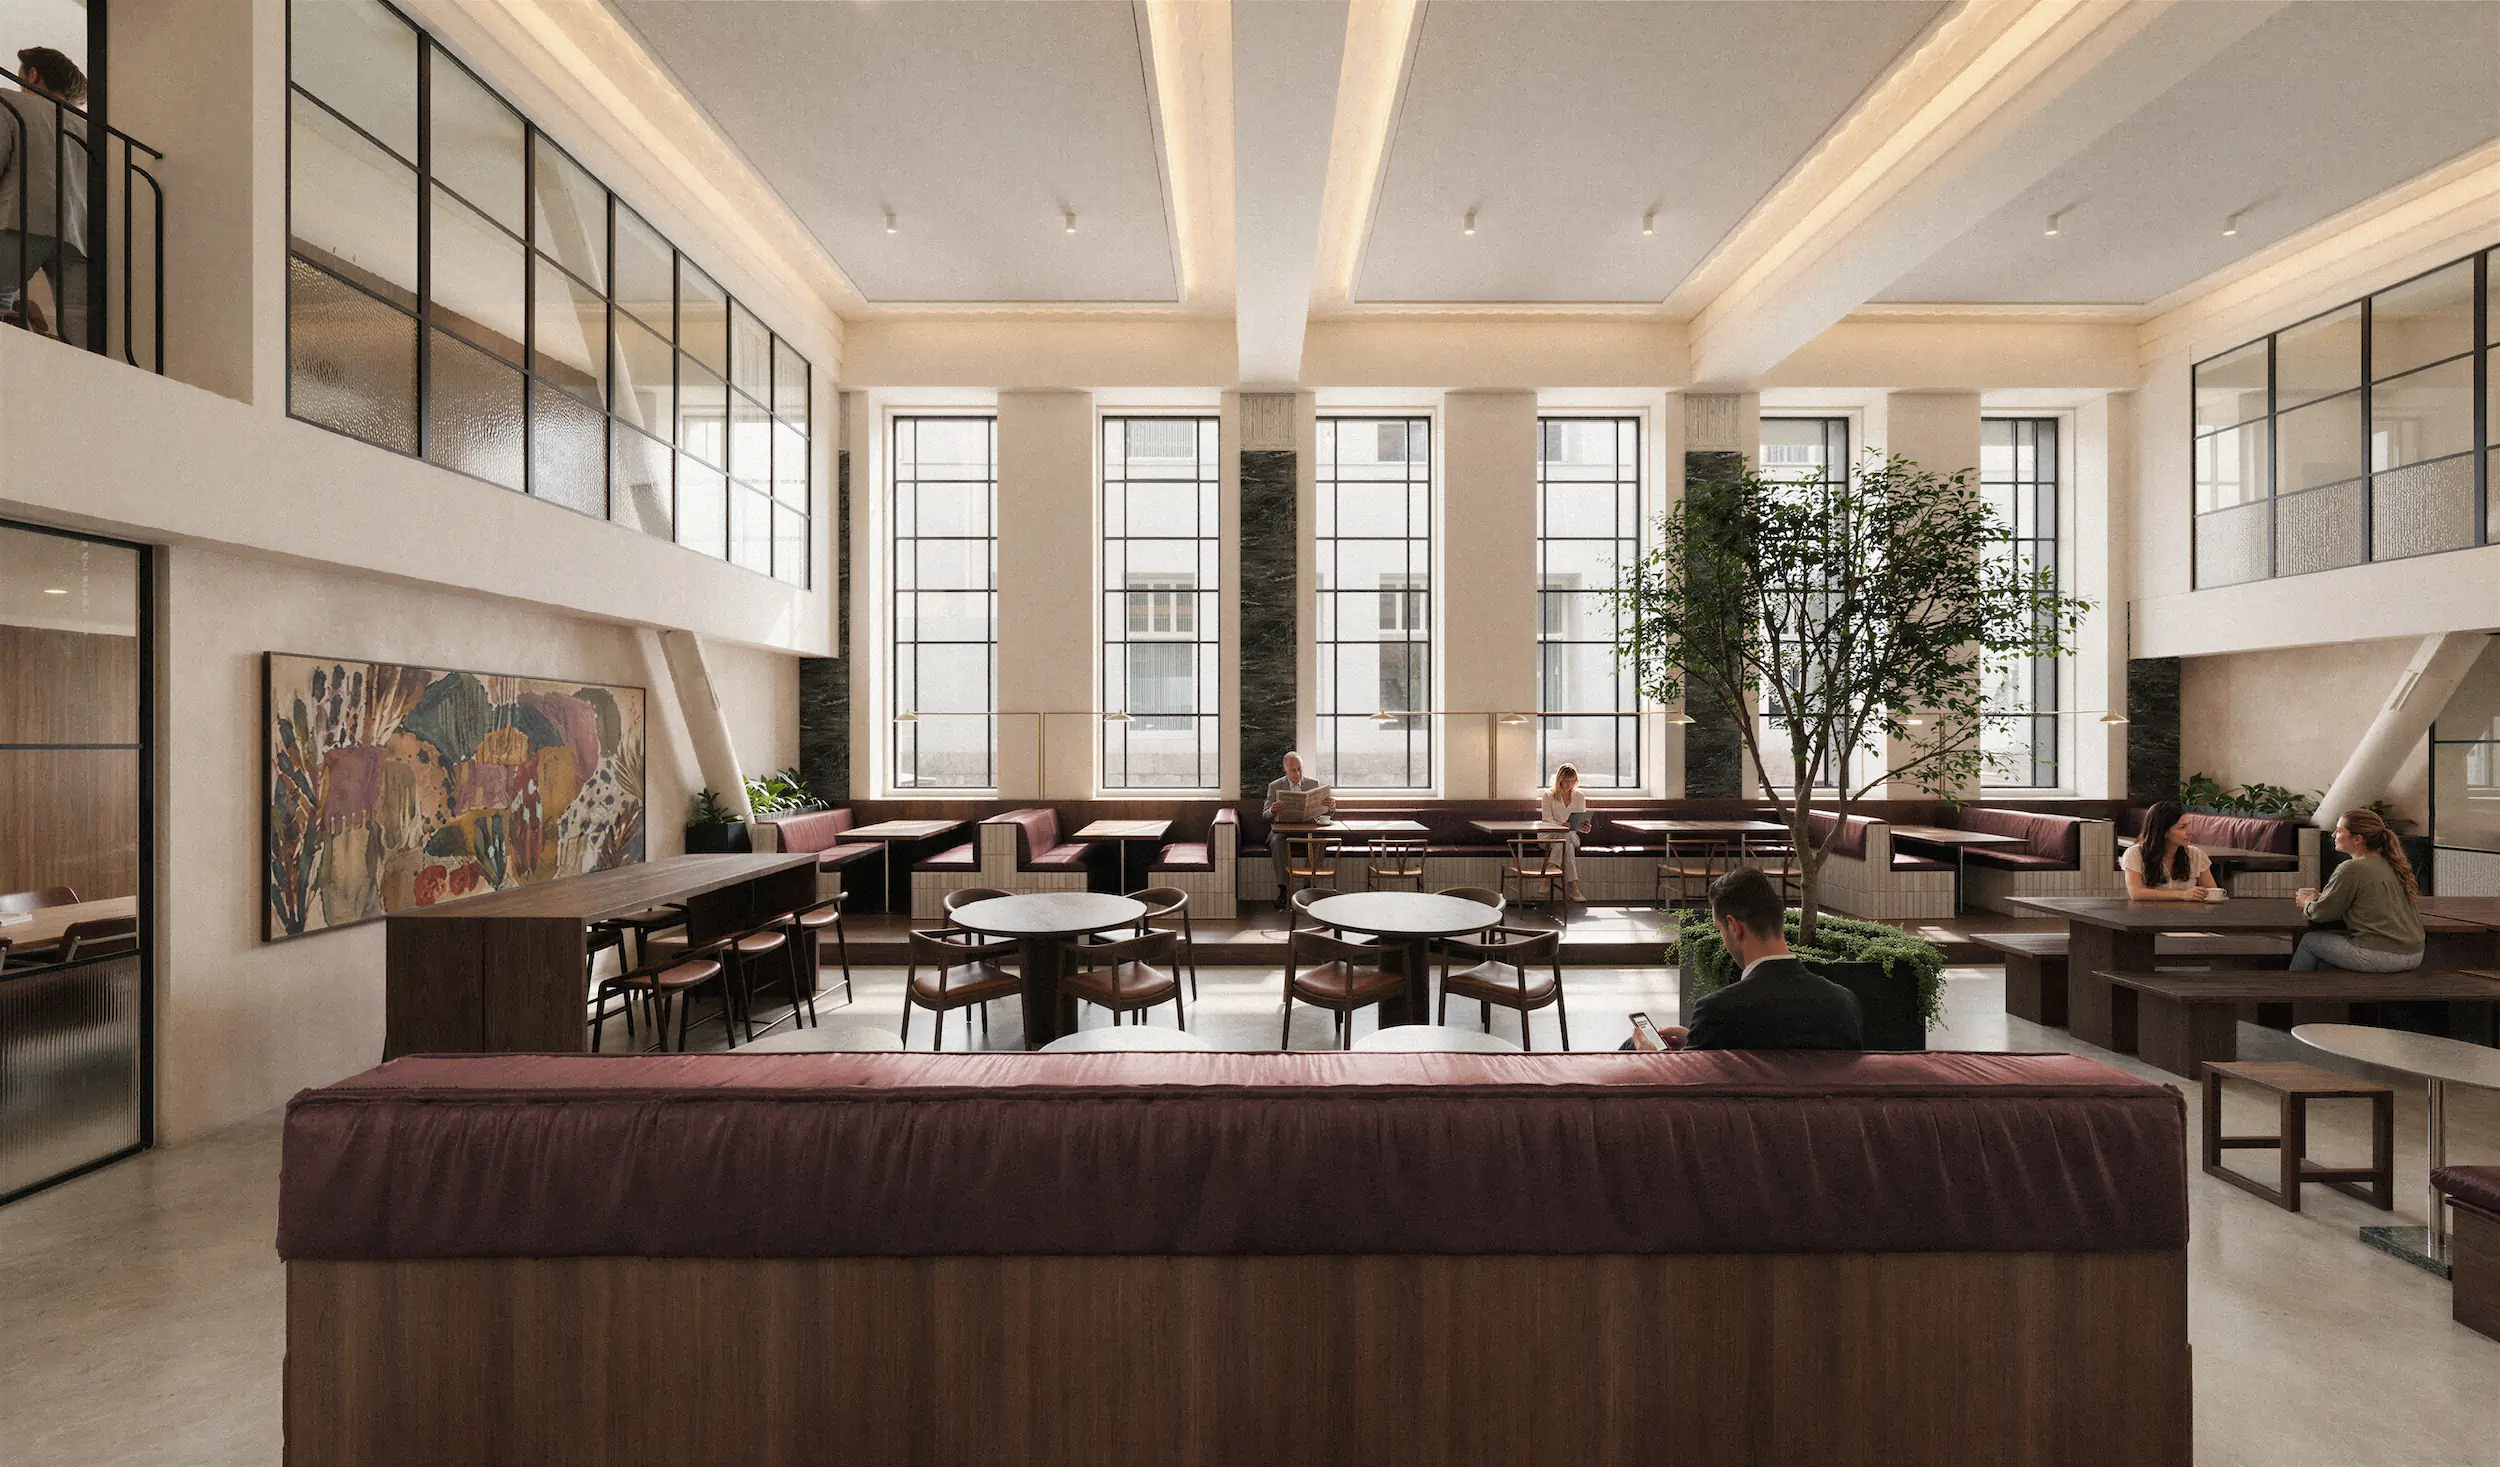
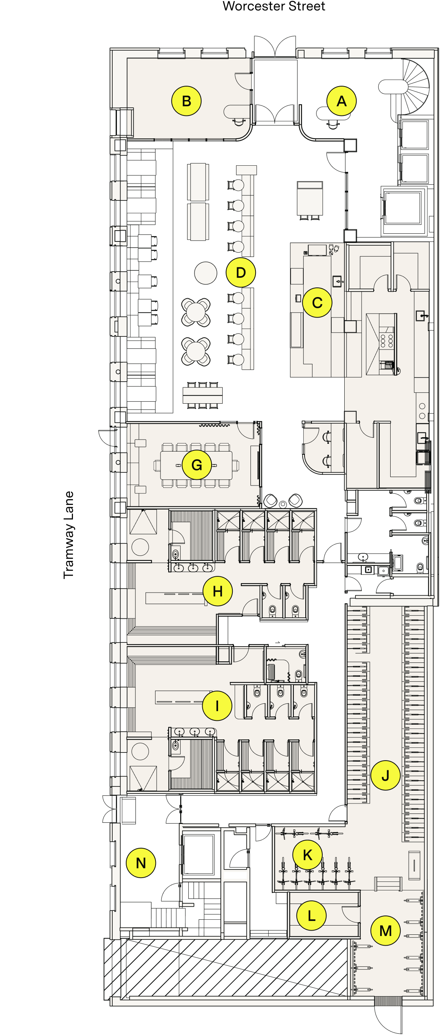
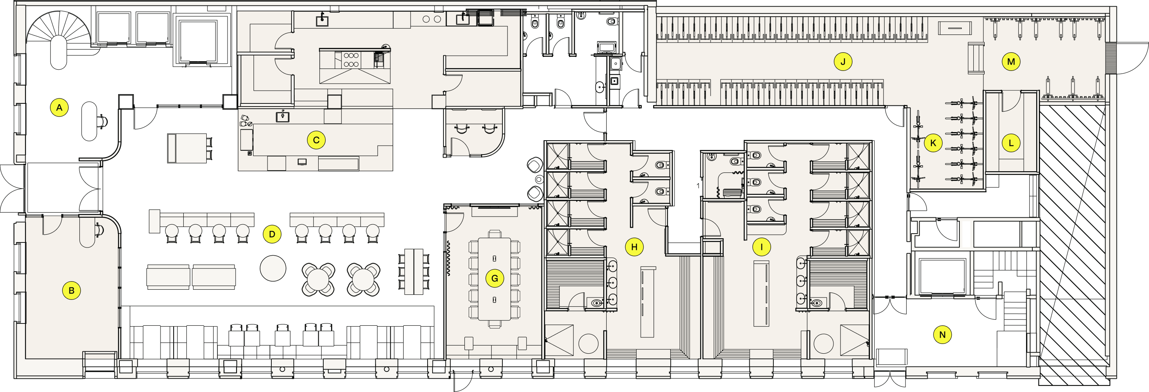
9-level office building, with double-height ground floor café, mezzanine shared working space and rooftop bar.

Tenancies

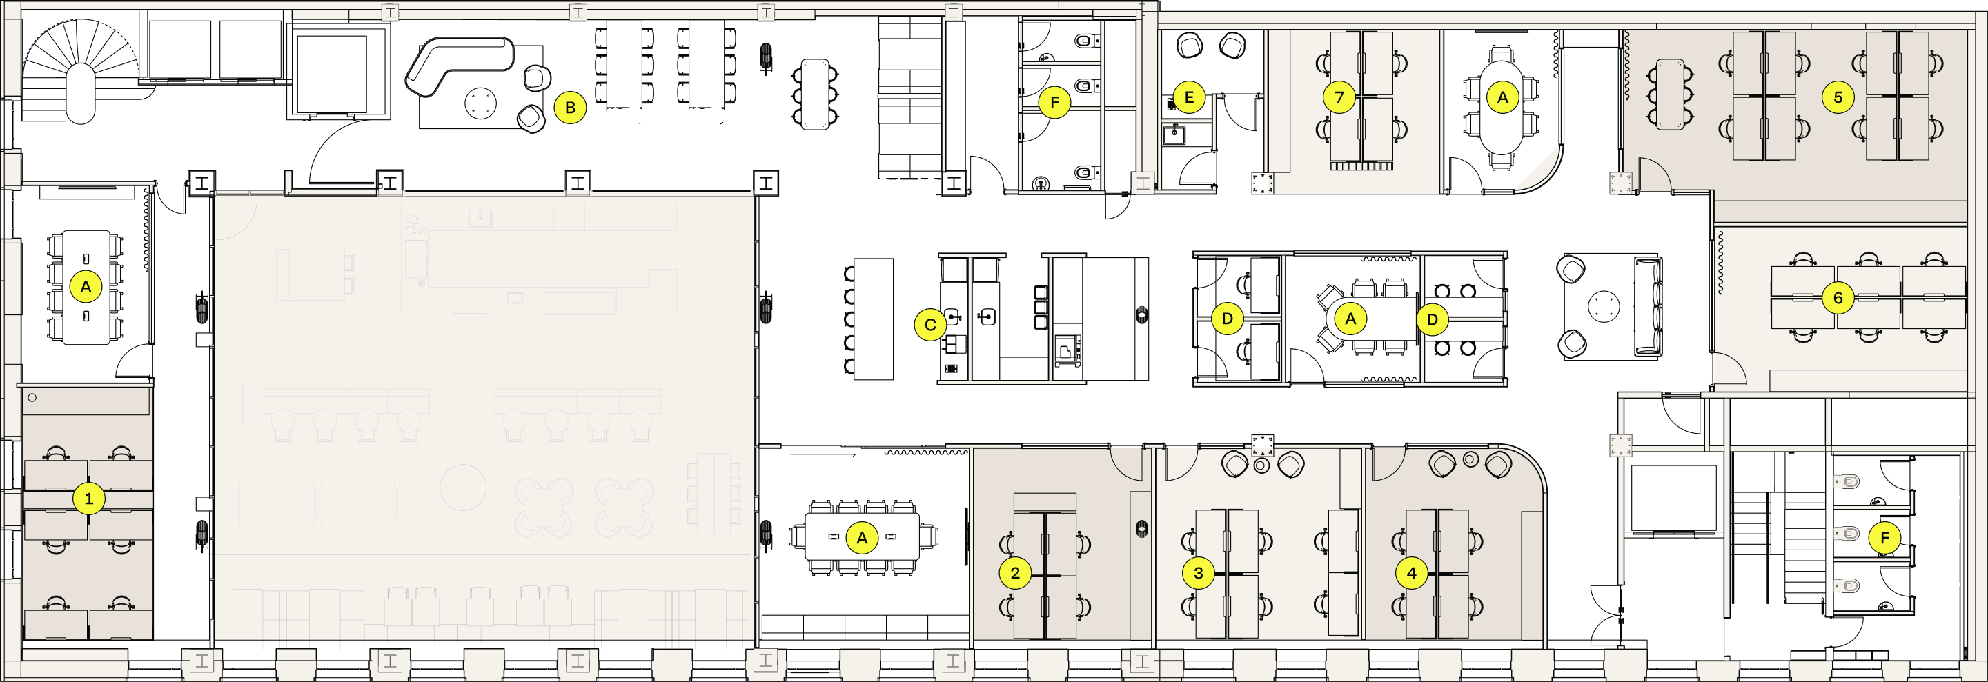
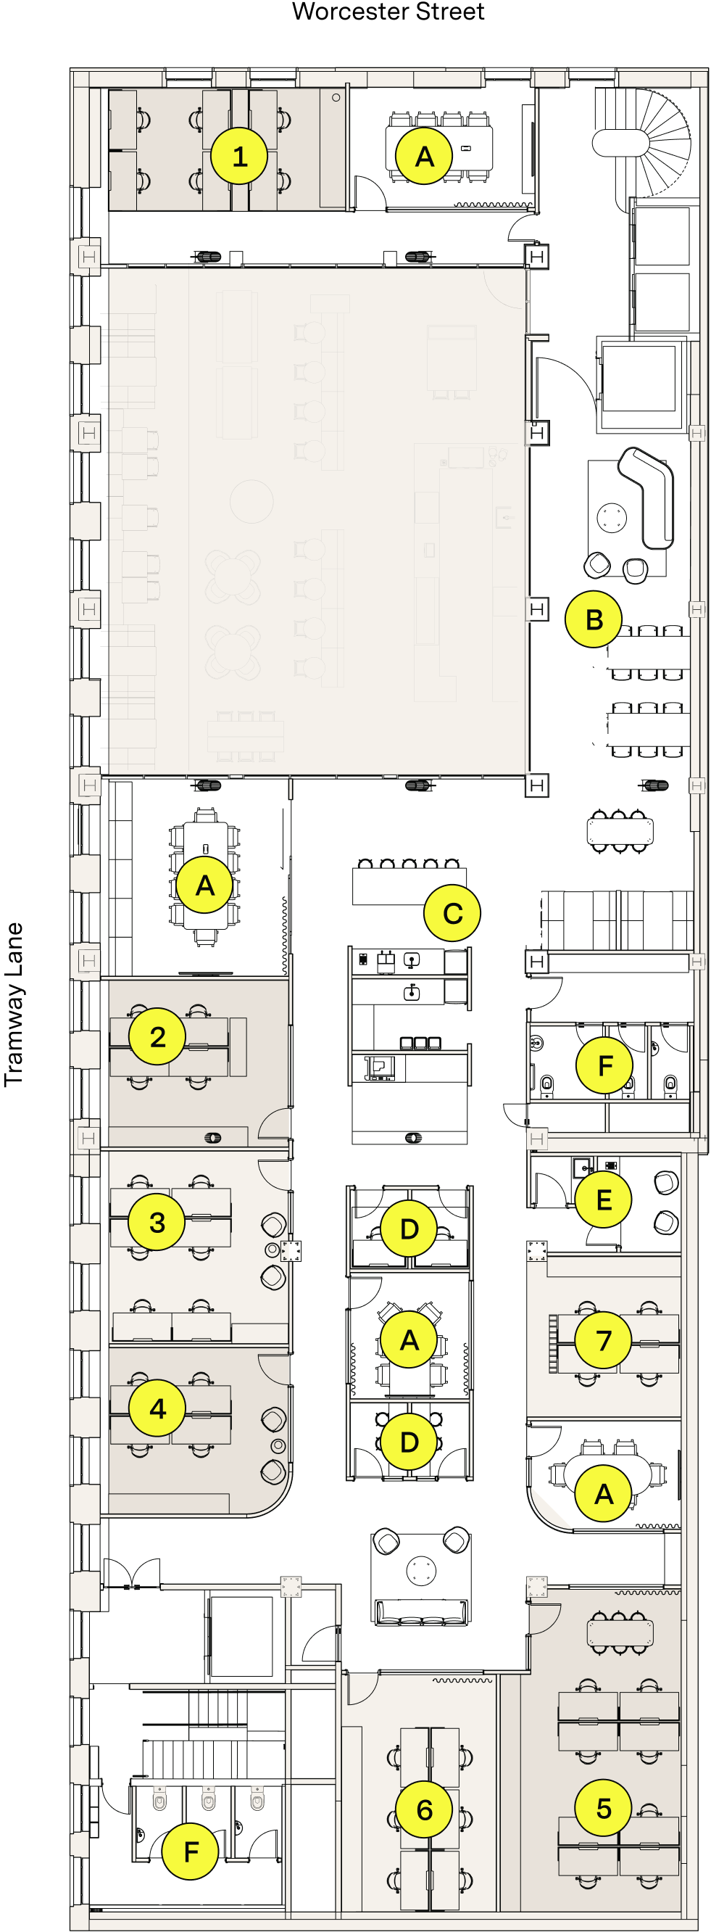
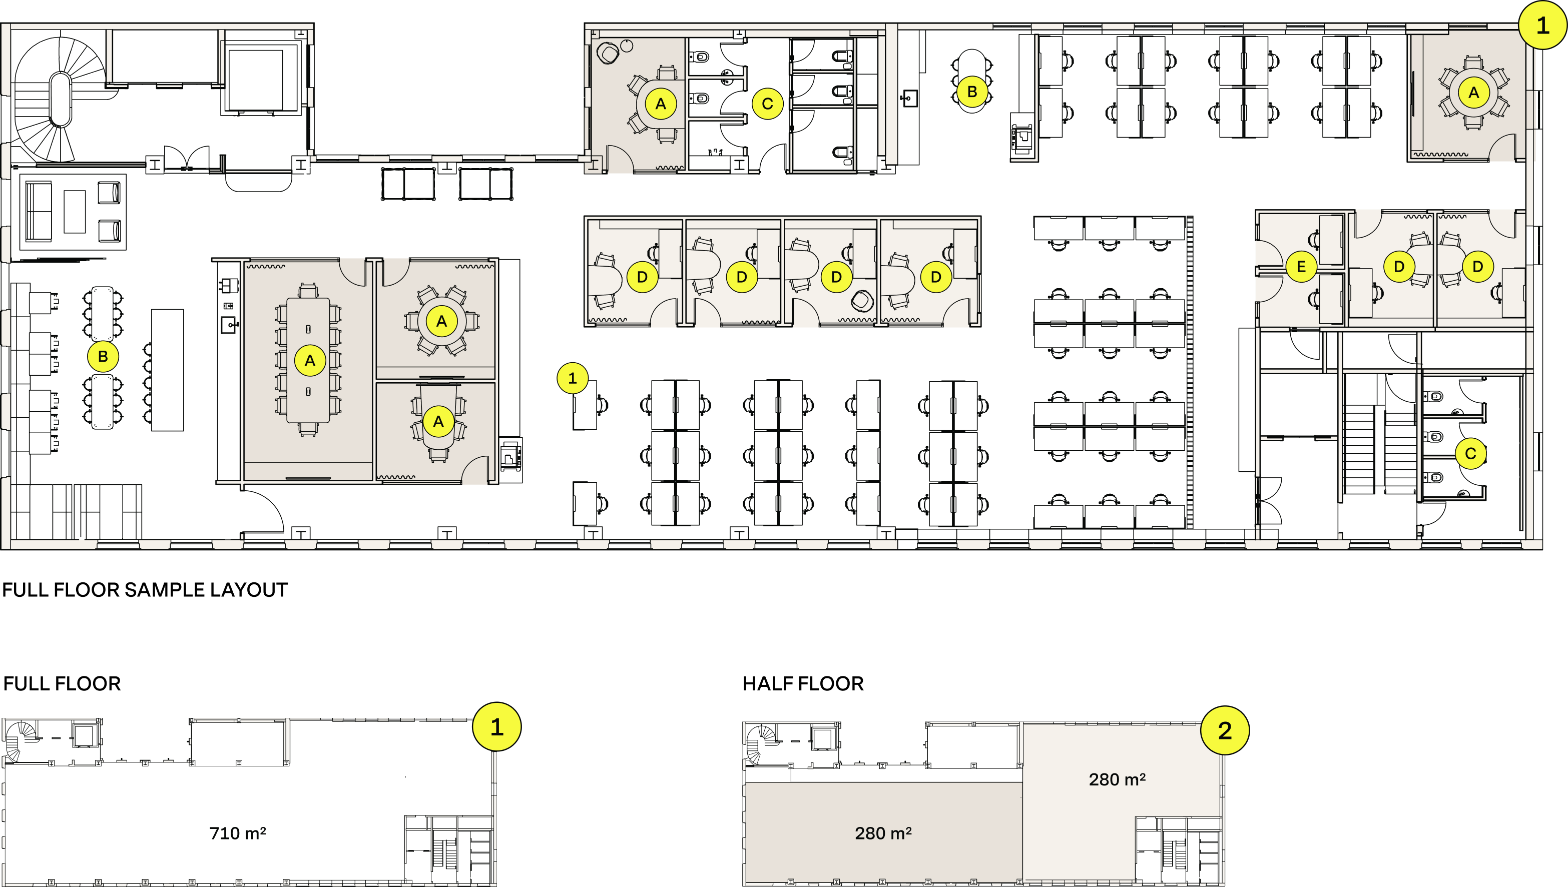
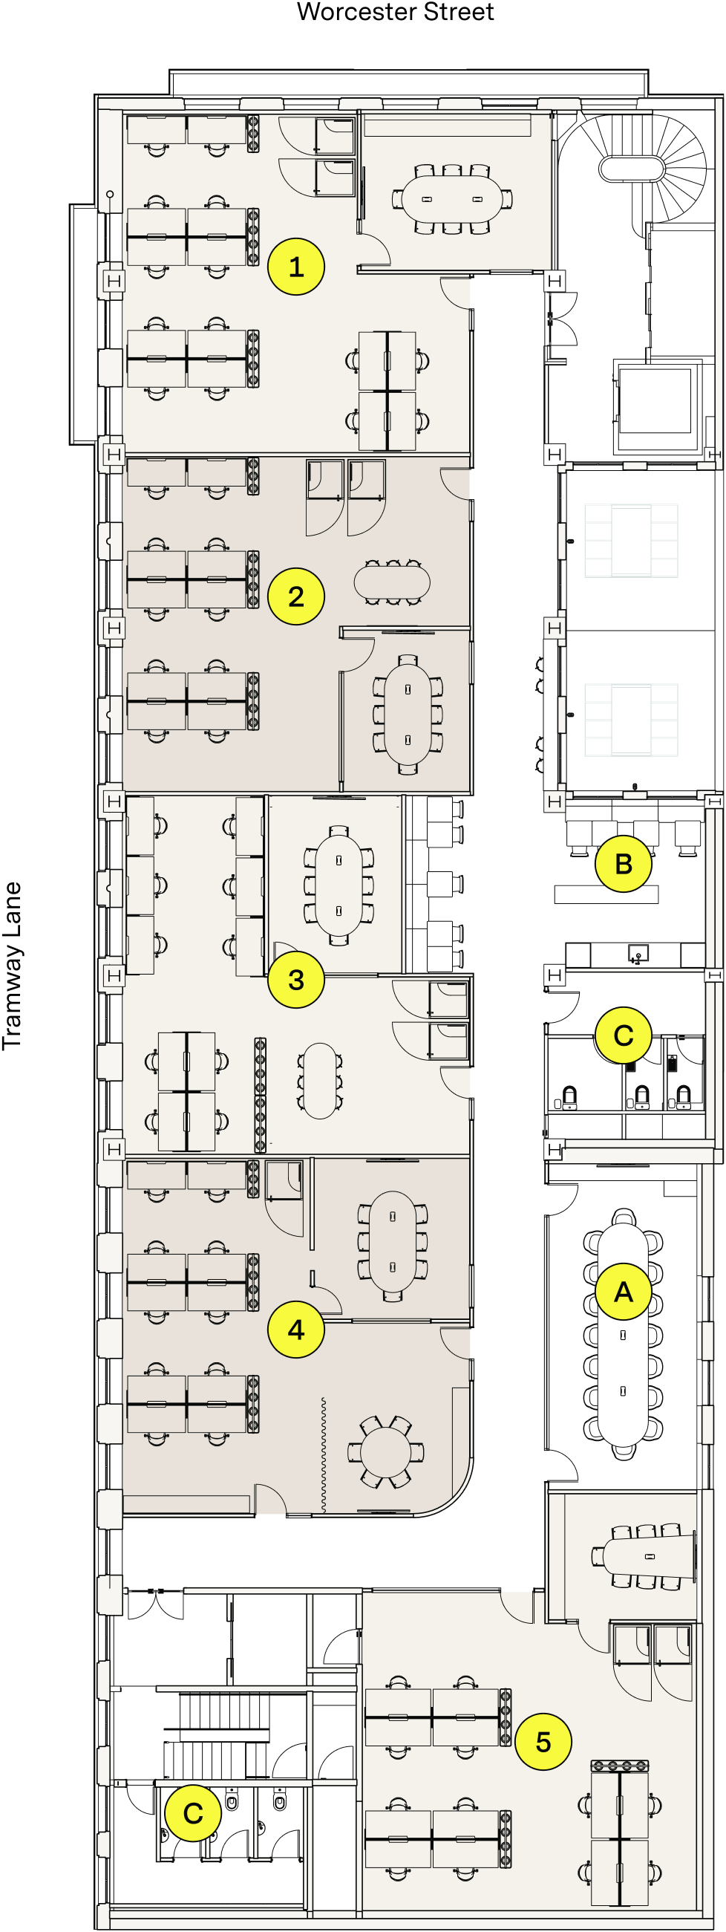
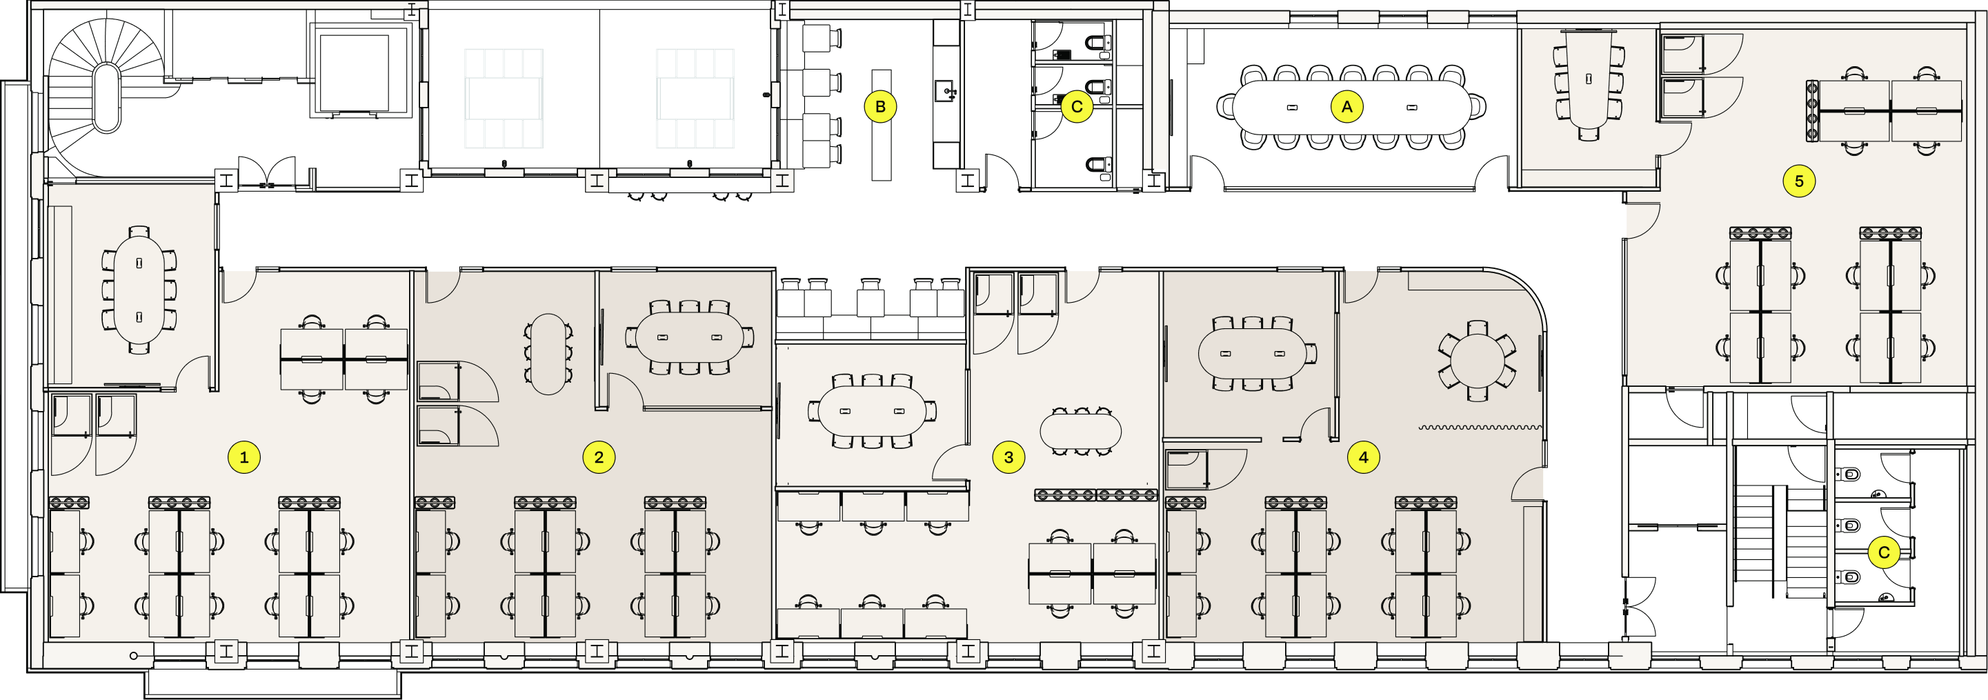
750 m² open plan floor plates. Full and half floors available, plus multiple flexible and shared amenity options.

Features

Completely restored and modernised with new services and Grade A commercial offices.

Comprehensive modern end of trip facilities, including saunas and bike/scooter storage and charging.

Ground floor and rooftop hospitality, including rooftop bar.

Bookable meeting rooms, board room and focus spaces.

Heritage character and design.

100% NBS.

Car Parks

22 basement car parks available.

Green Credentials

Net Carbon Zero, NABERS Ready and targeted design to Greenstar 5.

Building
Highlights
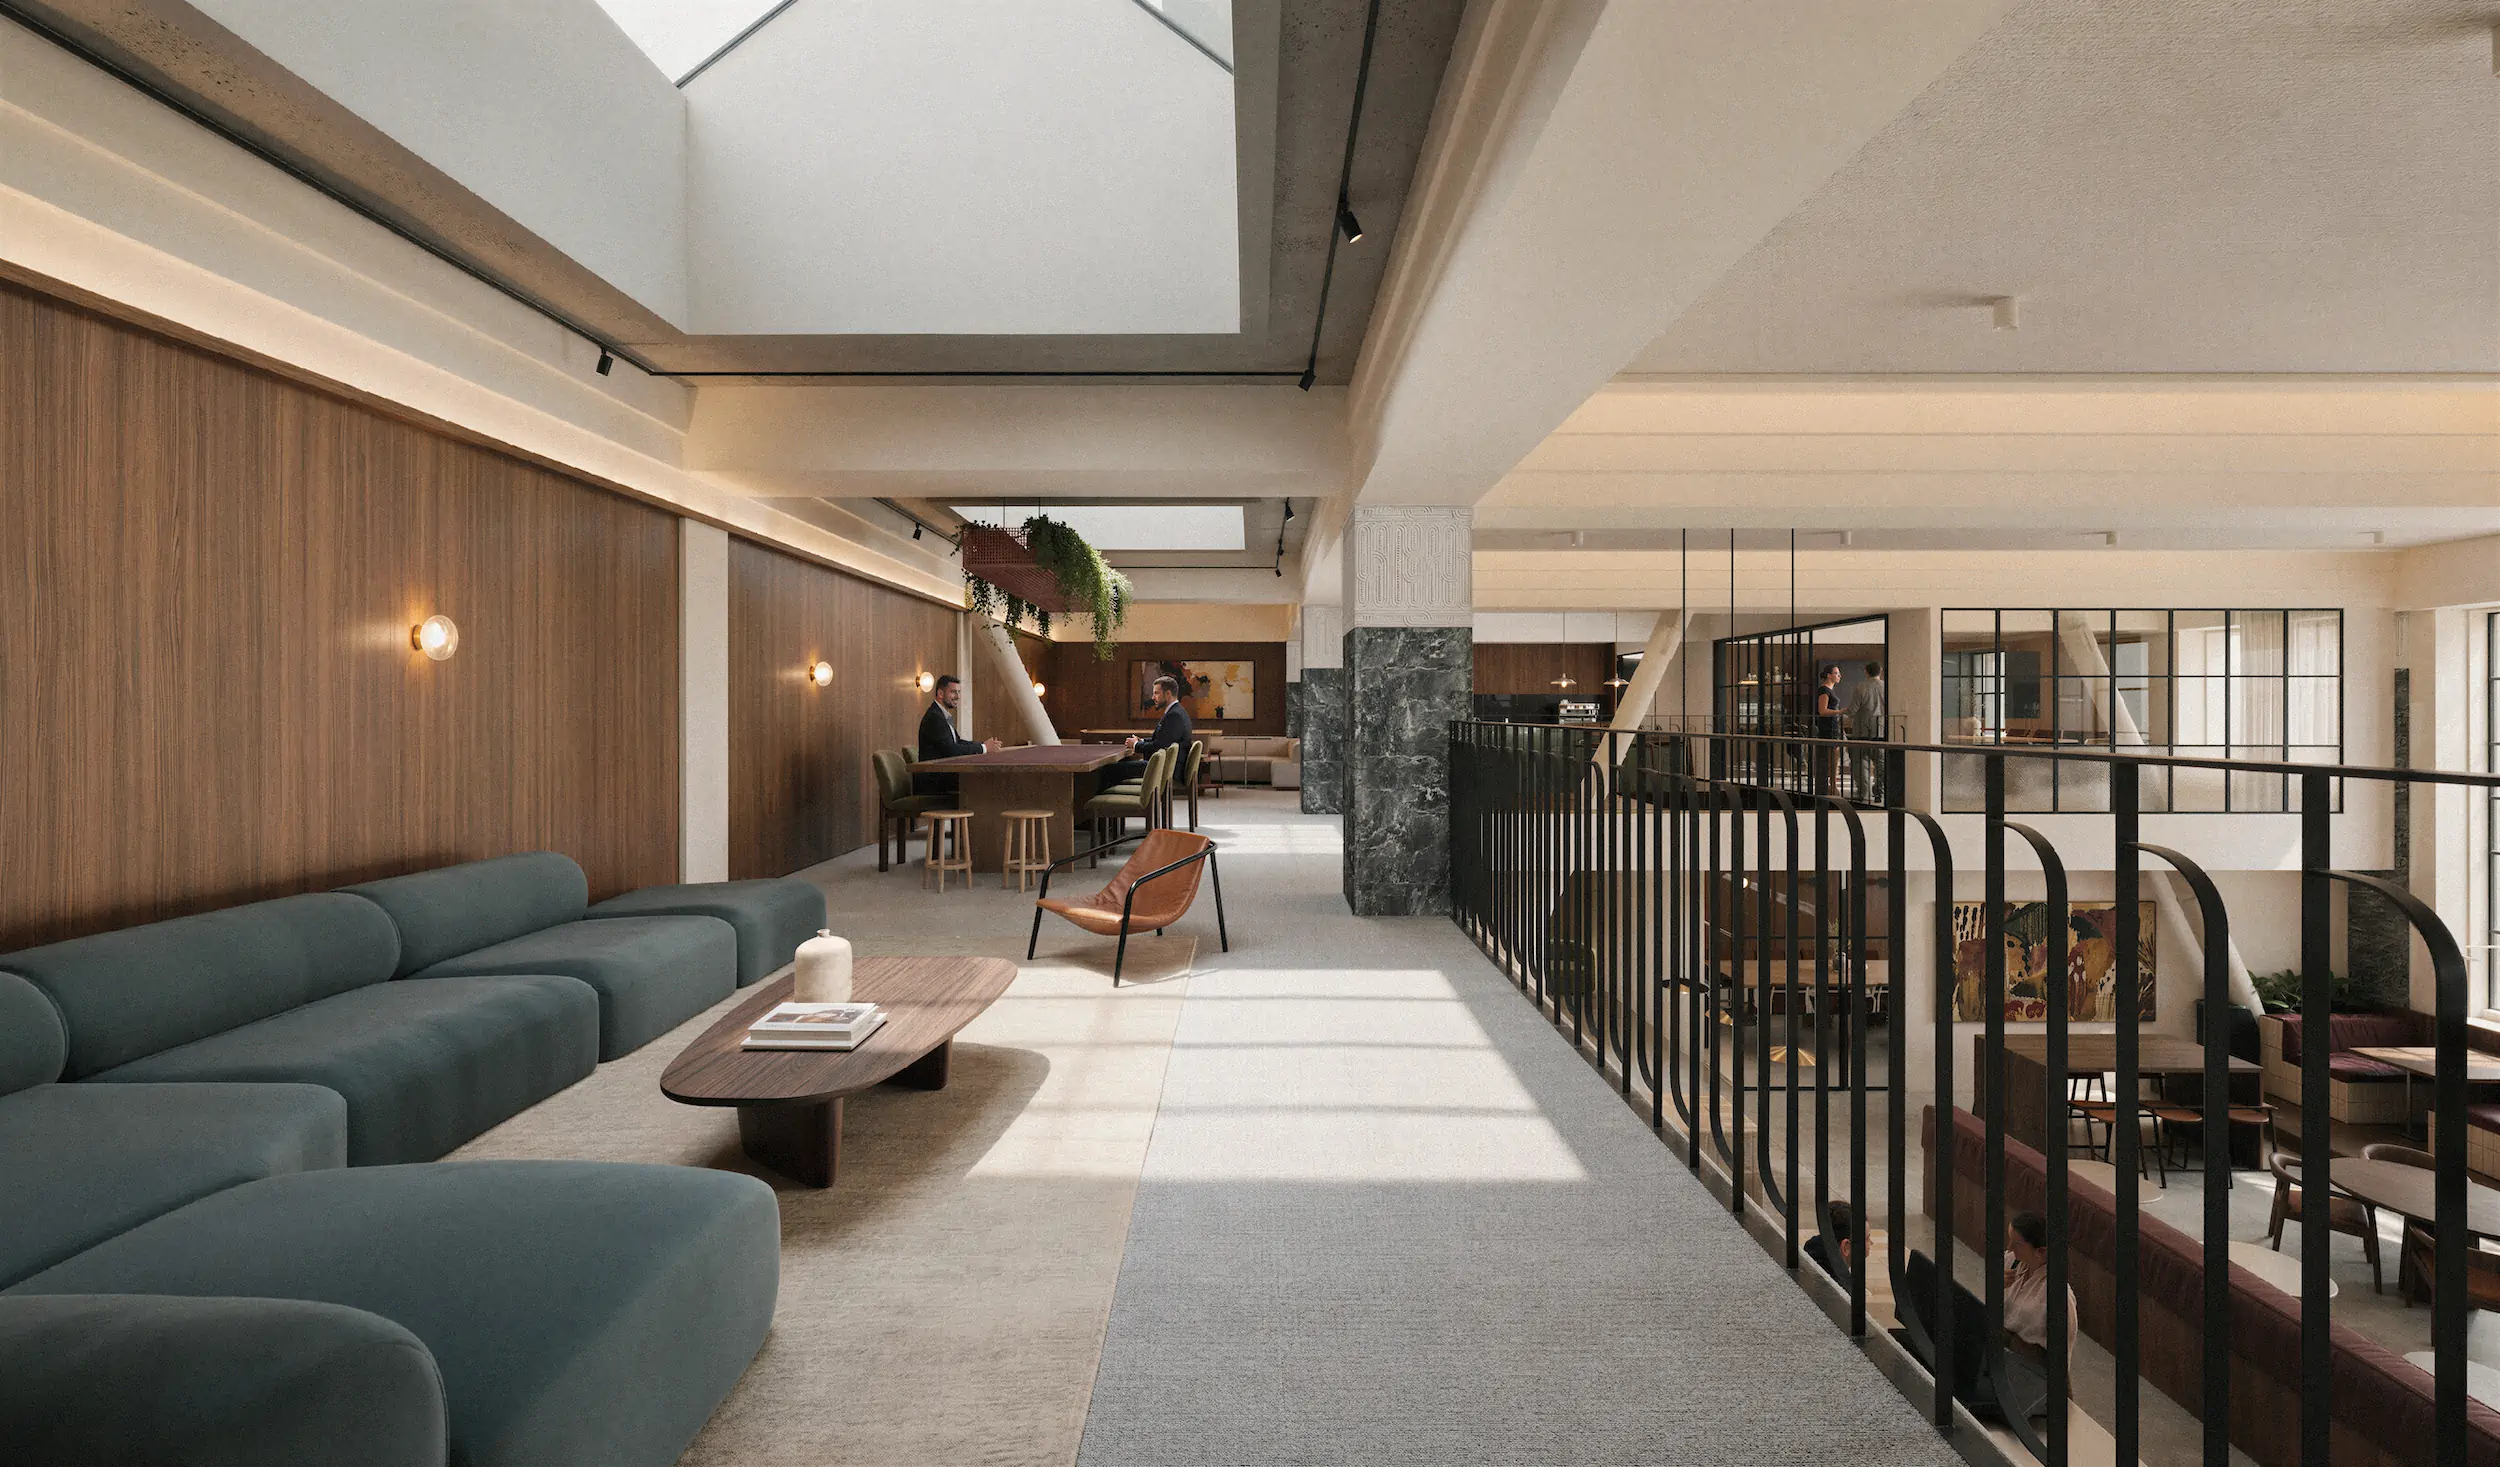
  • Mezzanine: Shared workspaces with multiple size options, including hot desk area, communal kitchen and bookable meeting rooms.

  • L1–L2: Boasting high ceilings, levels one and two offer flexible medium sized tenancies ranging from 85m2 to 100m2, with private meeting and focus rooms plus access to shared social areas and bookable spaces.

  • L3–L5: The ideal scale for larger organisations, these levels can be configured into half or full floorplates. Along with high ceilings and great views, tenants enjoy full use of the ground floor, mezzanine and rooftop amenities.

  • L6–L7: Premium tenancies on the top levels, offering open floorplates of 255m2 and 315m2, the best views and full access to all amenities. 

  • Destination ground floor café.

  • Event space for hosting gatherings.

  • Bookable board room and focus room on the ground floor.

  • Contemporary after-work destination with stunning views.

  • Two golf simulators, available for tenant use during the day.

  • Premium facilities for active commuters on the ground floor.

  • Secure bike and scooter storage with charging for e-bikes/scooters.

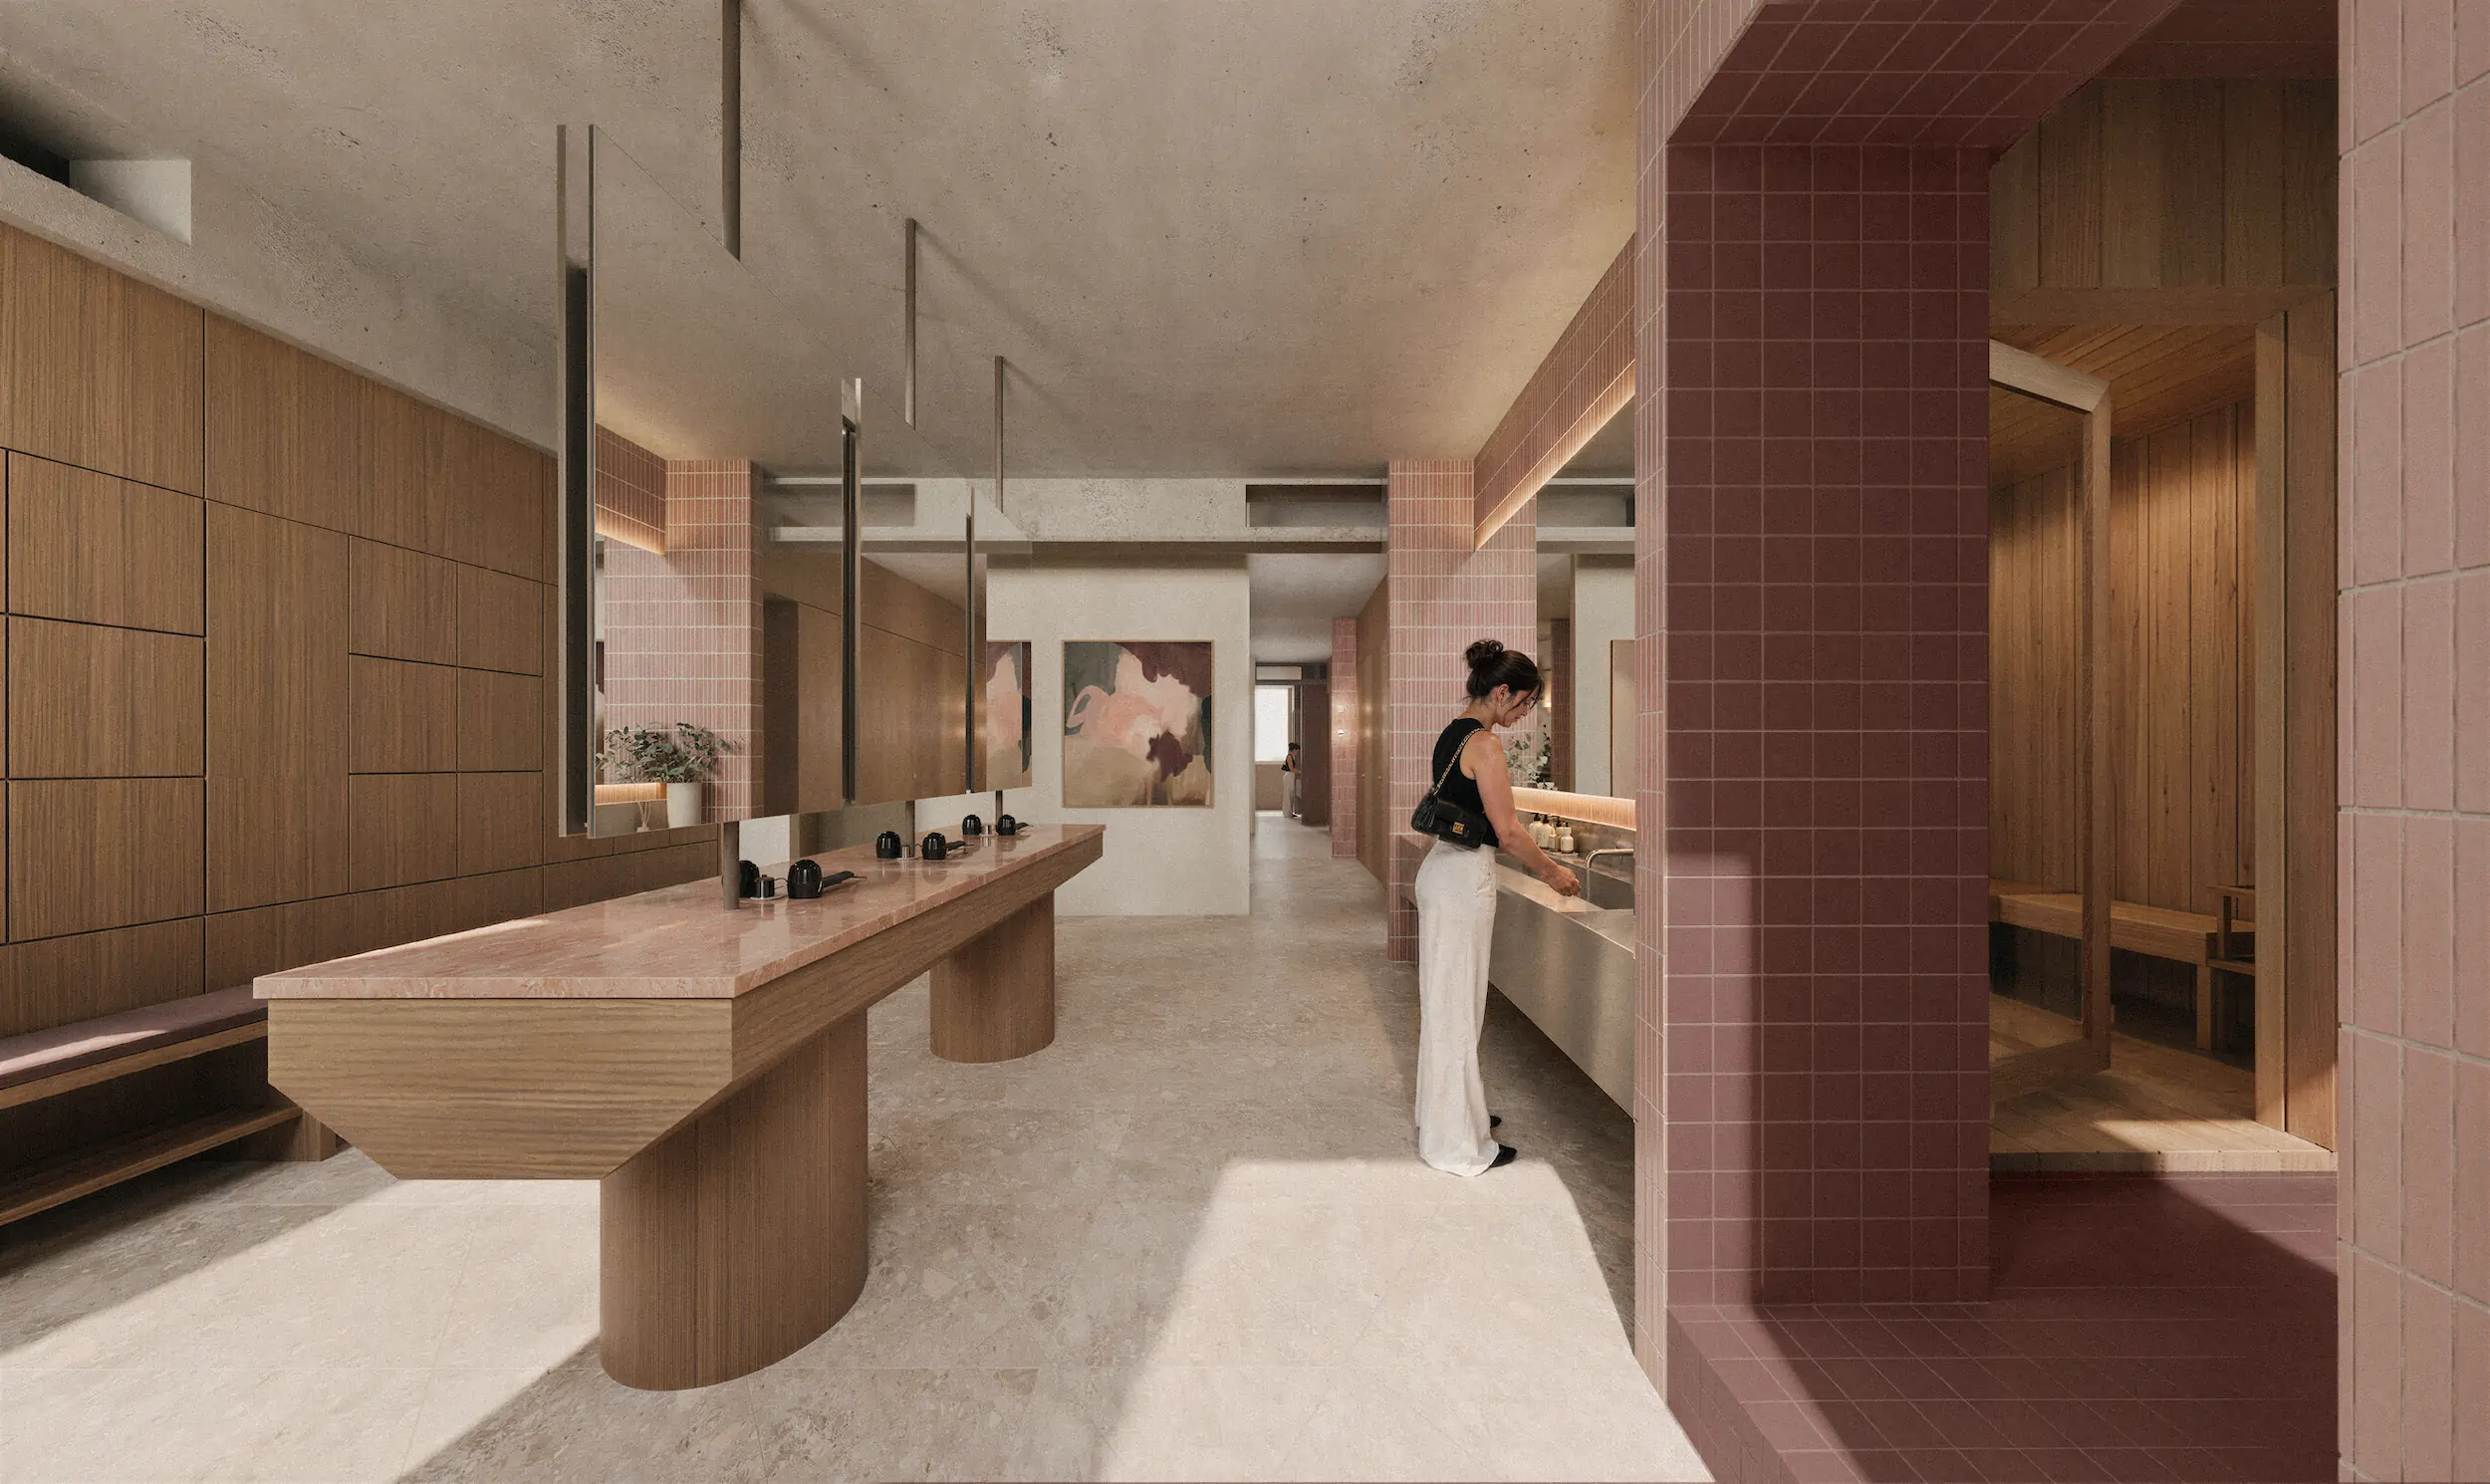
  • Saunas for pre or post work reset.

  • Bathrooms, showers, lockers and towel service, plus dedicated drying room for wet gear.

  • The Manchester St. Super Stop, 
 a primary Metro Christchurch link, is directly adjacent.

  • The Christchurch Bus Interchange is just a 5 min walk away.

  • Opened in 1935, The State features classic forms, Art Deco details and Māori patterns.

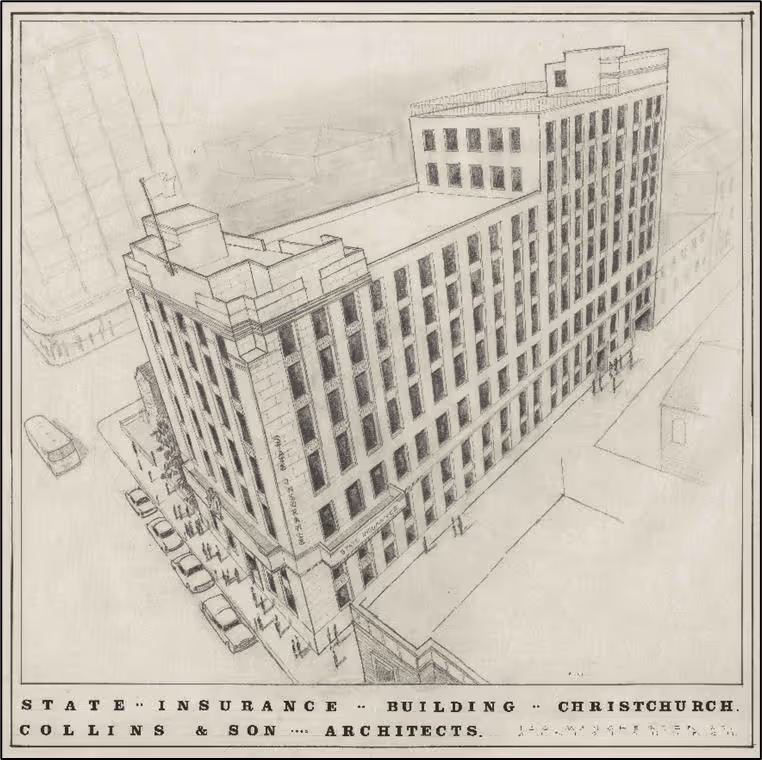
  • Original design by Cecil Woods, with input from Paul Pascoe. Extended in 1971 by architects Collins & Sons.

  • Showcases black Bluff norite, pink Hanmer marble, West Coast green marble and historic bronze work by local craftsmen.

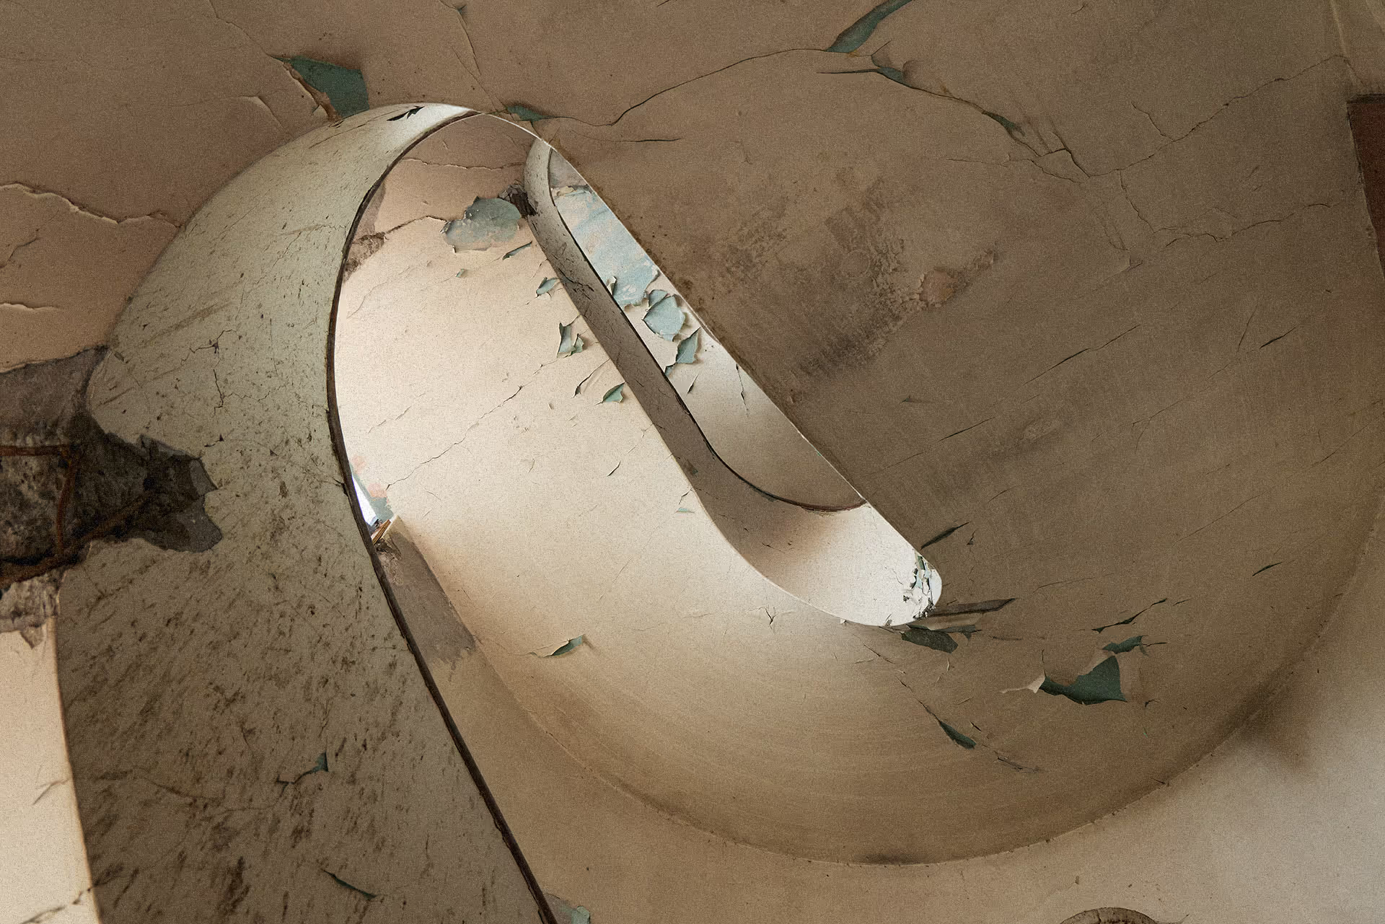
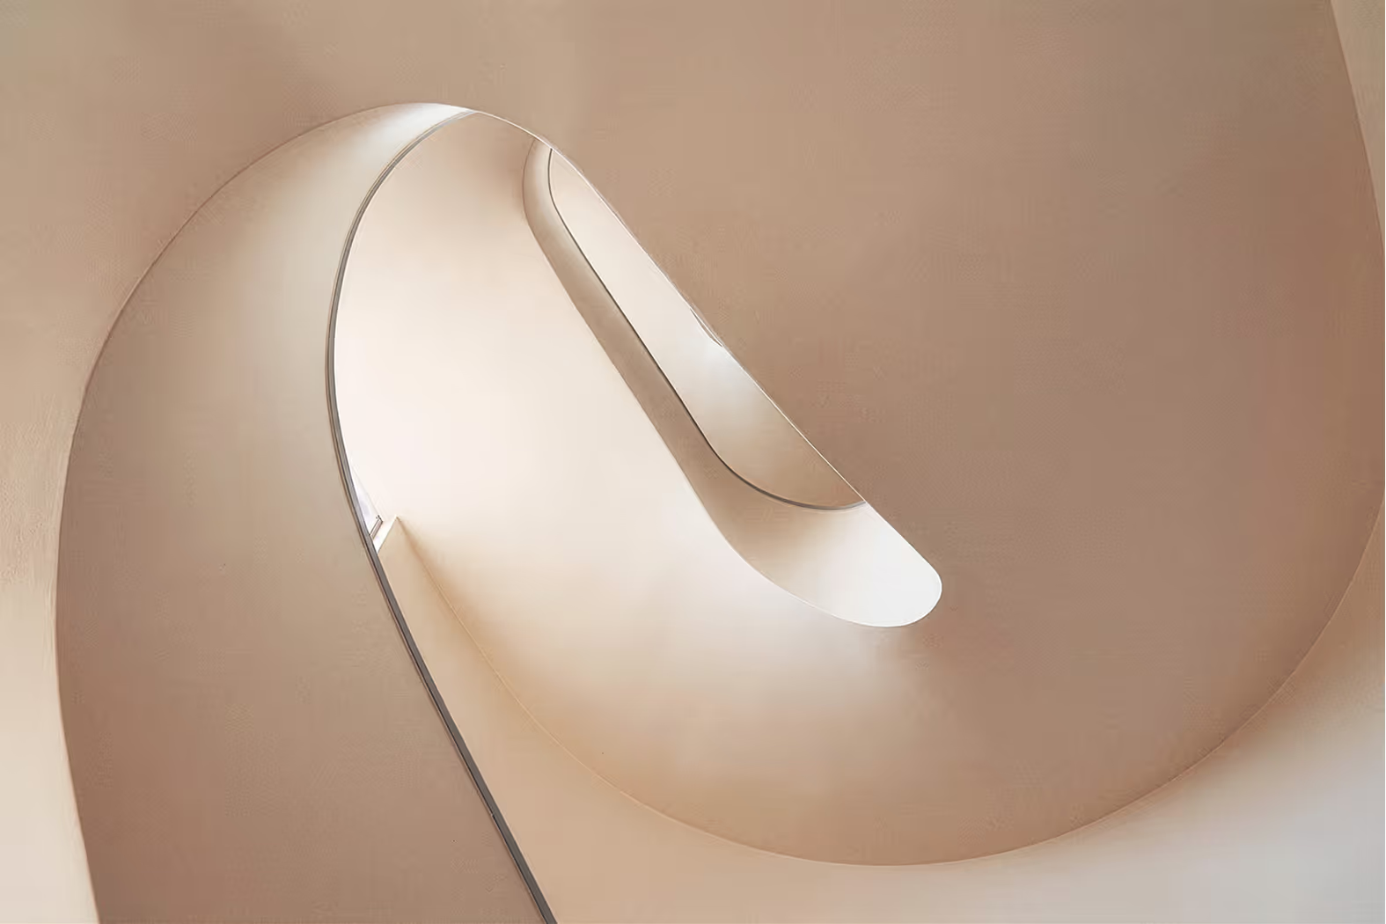
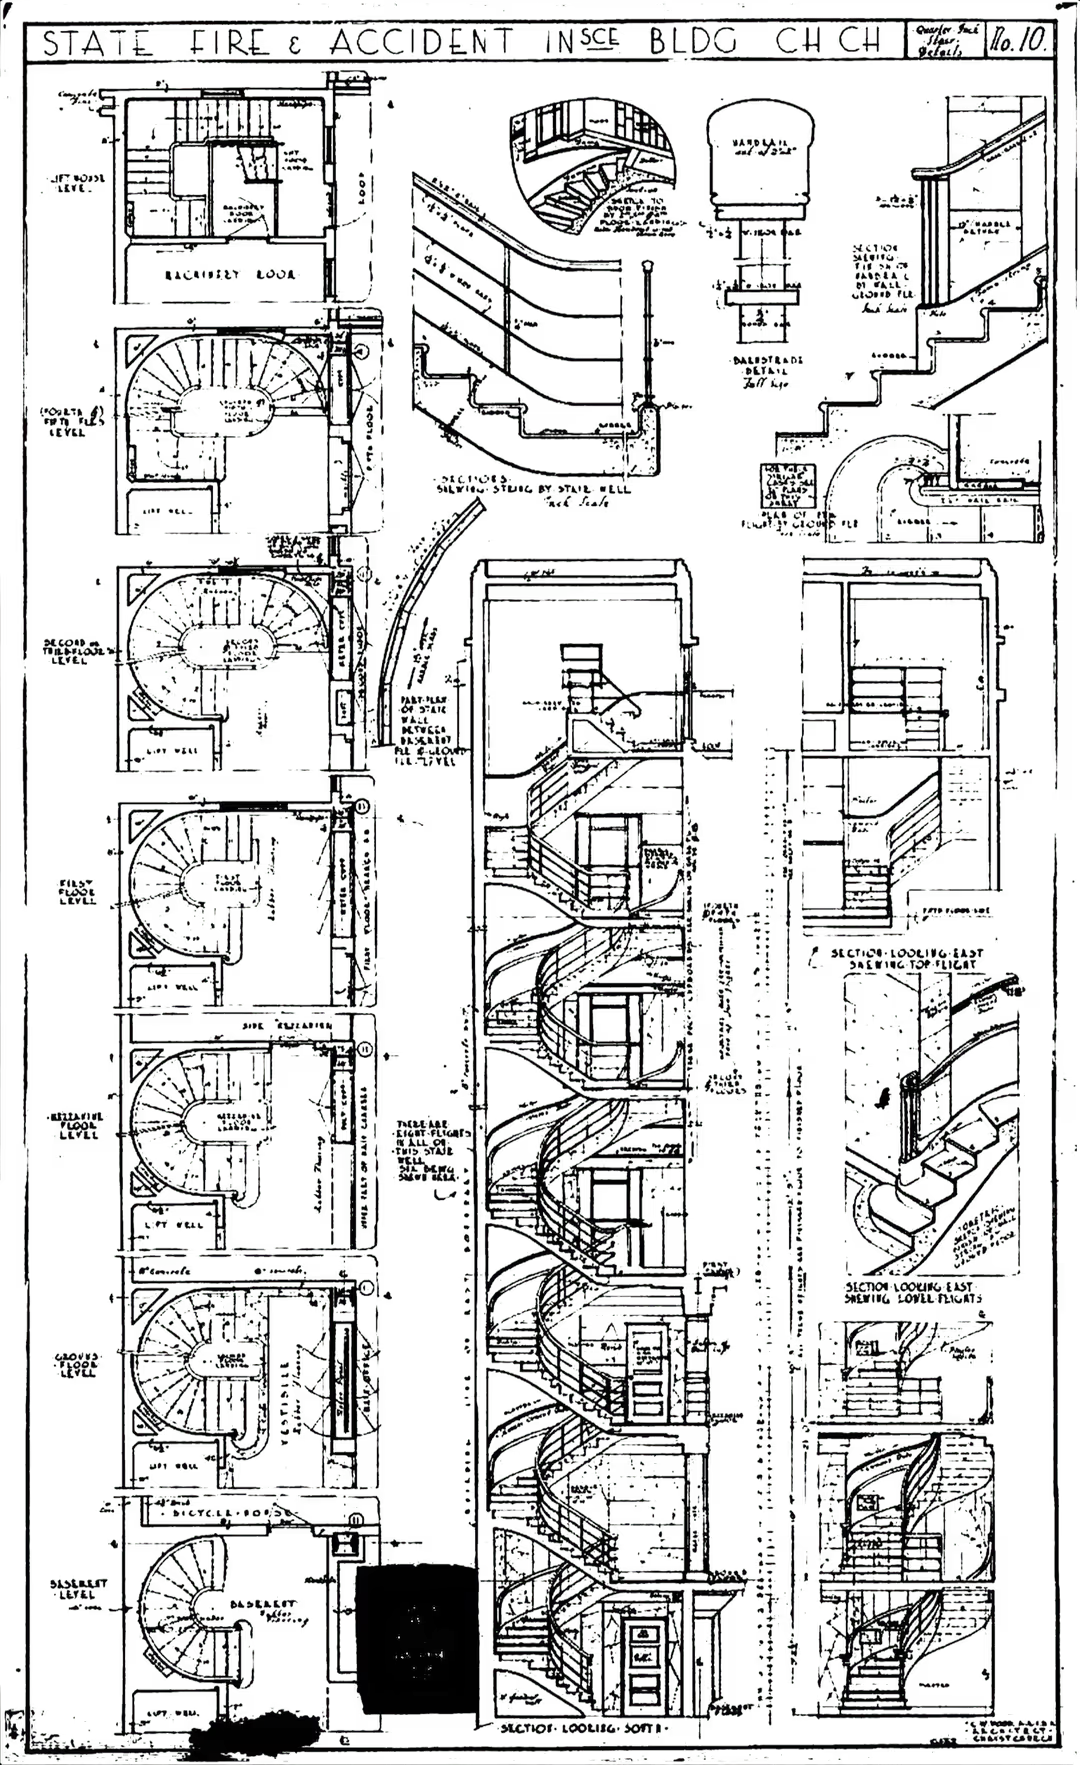
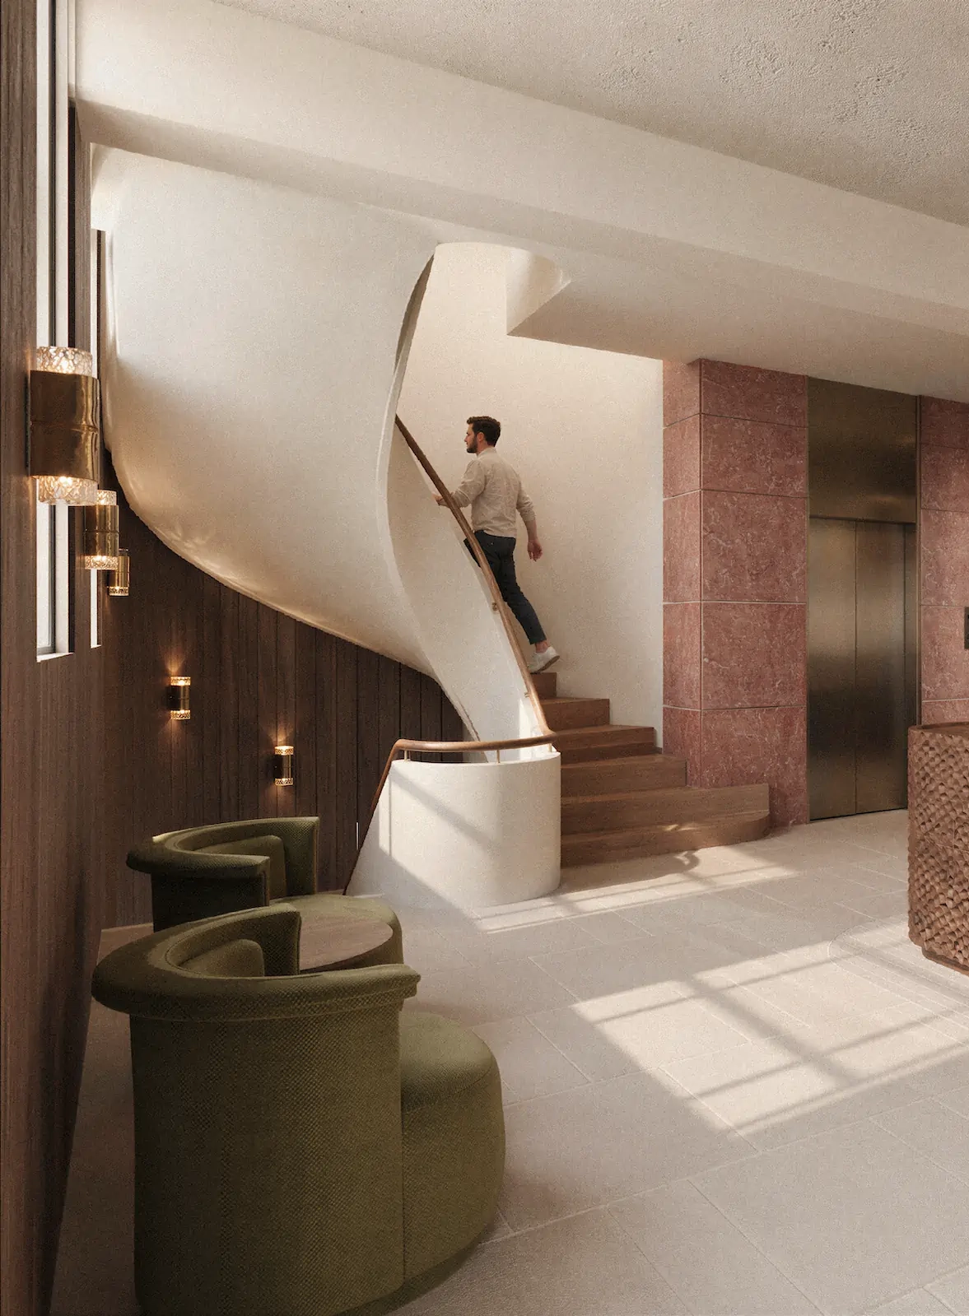
  • Stunning spiral staircase at the front of the building, spans from the basement to level 6.

  • Beautifully restored lobby with three new lifts and an additional lift at the rear of building.
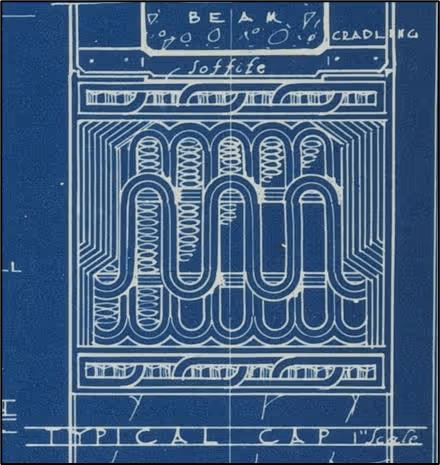
Below.
Original architectural drawing and existing mezzanine detail.
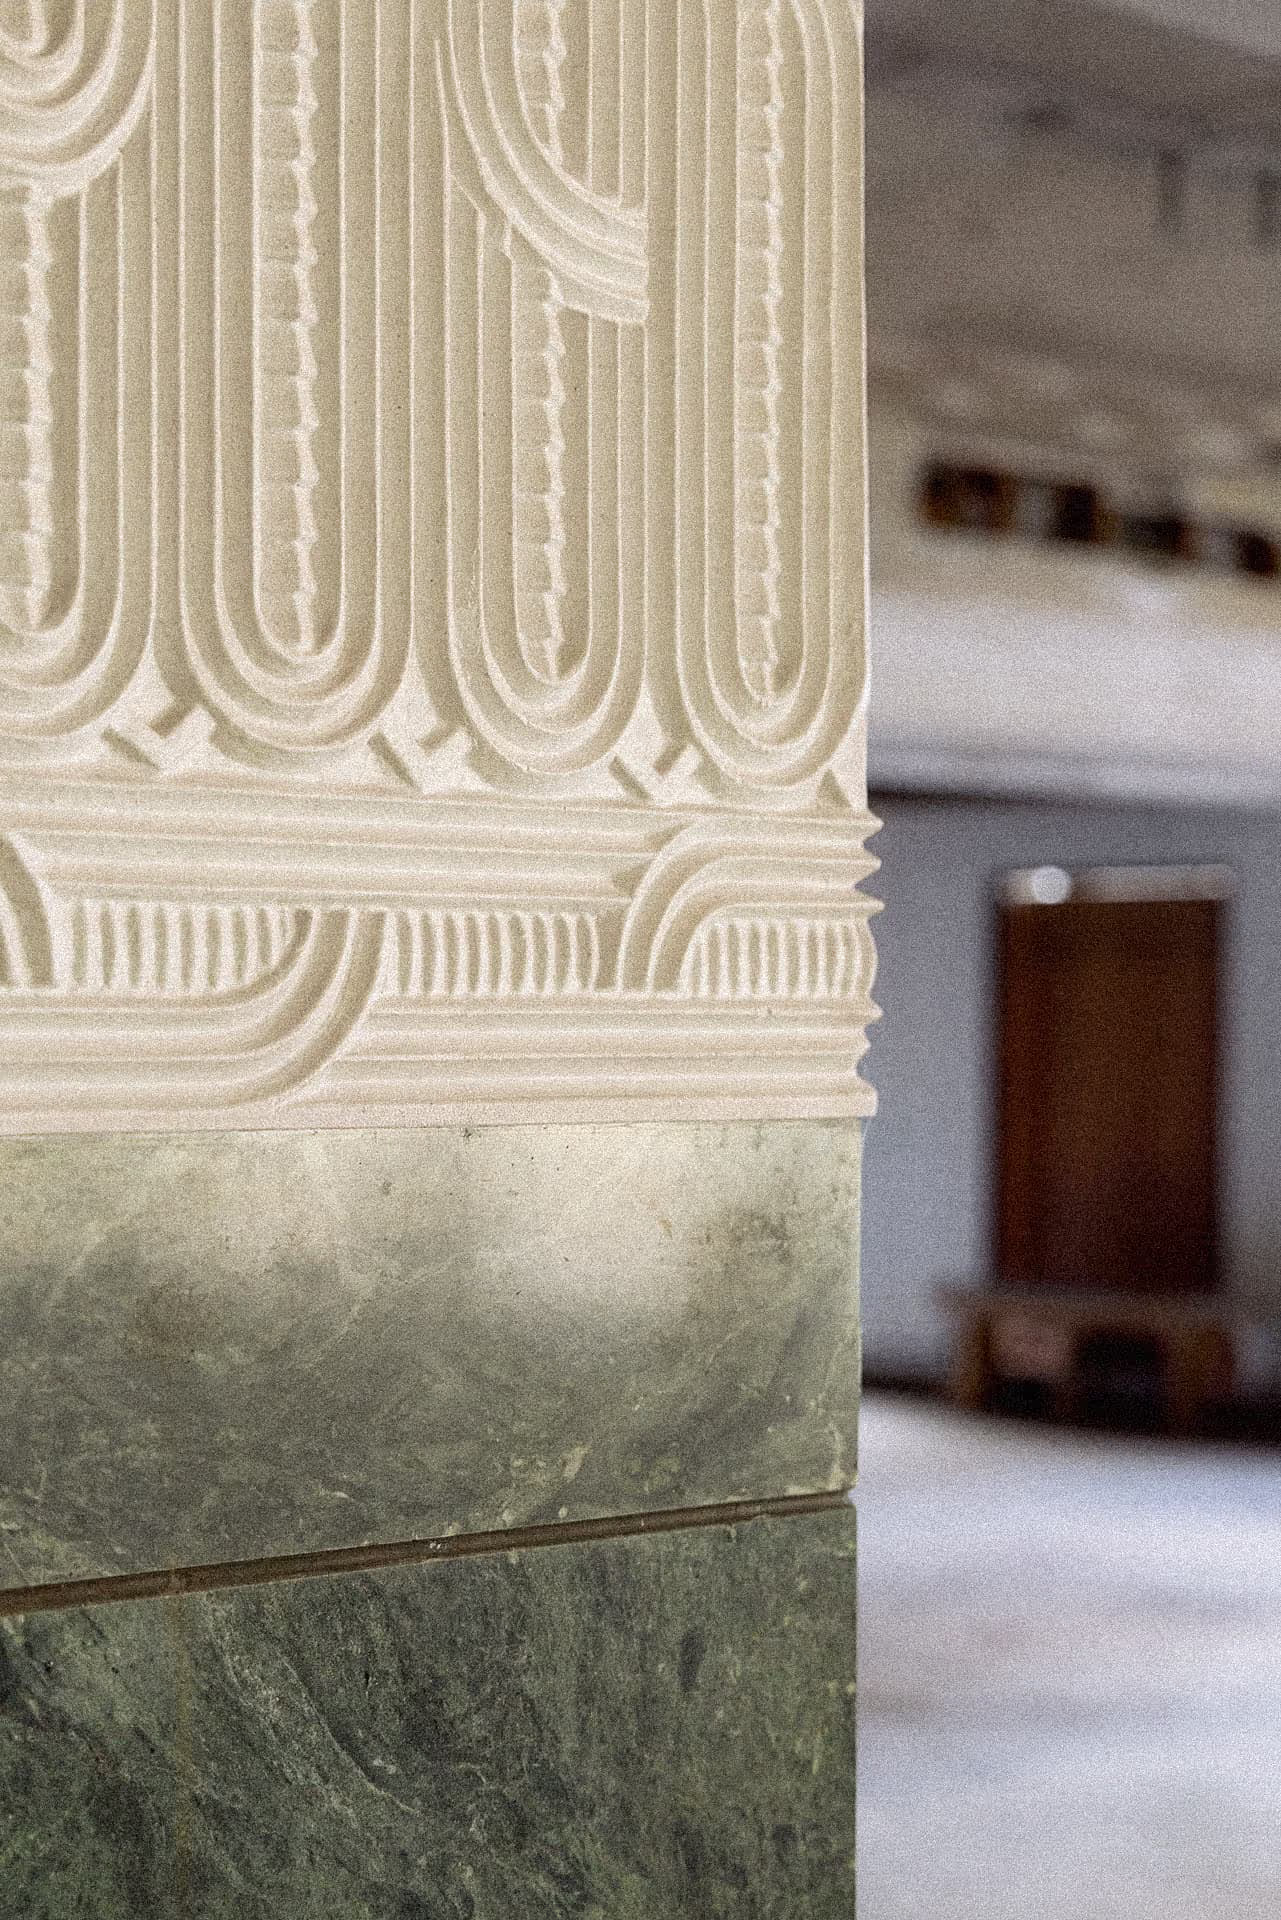
Detailed blueprint section of the original State building showing labeled architectural elements including 'Beam,' 'Cradling,' 'Soffite,' and 'Typical Cap,' with intricate line work representing structural or mechanical components.Close-up of the original carved details in the State building's interior above above smooth dark green marble panels, with a blurred room interior in the background.
Leasing
Opportunities
Level
Tenancy Type
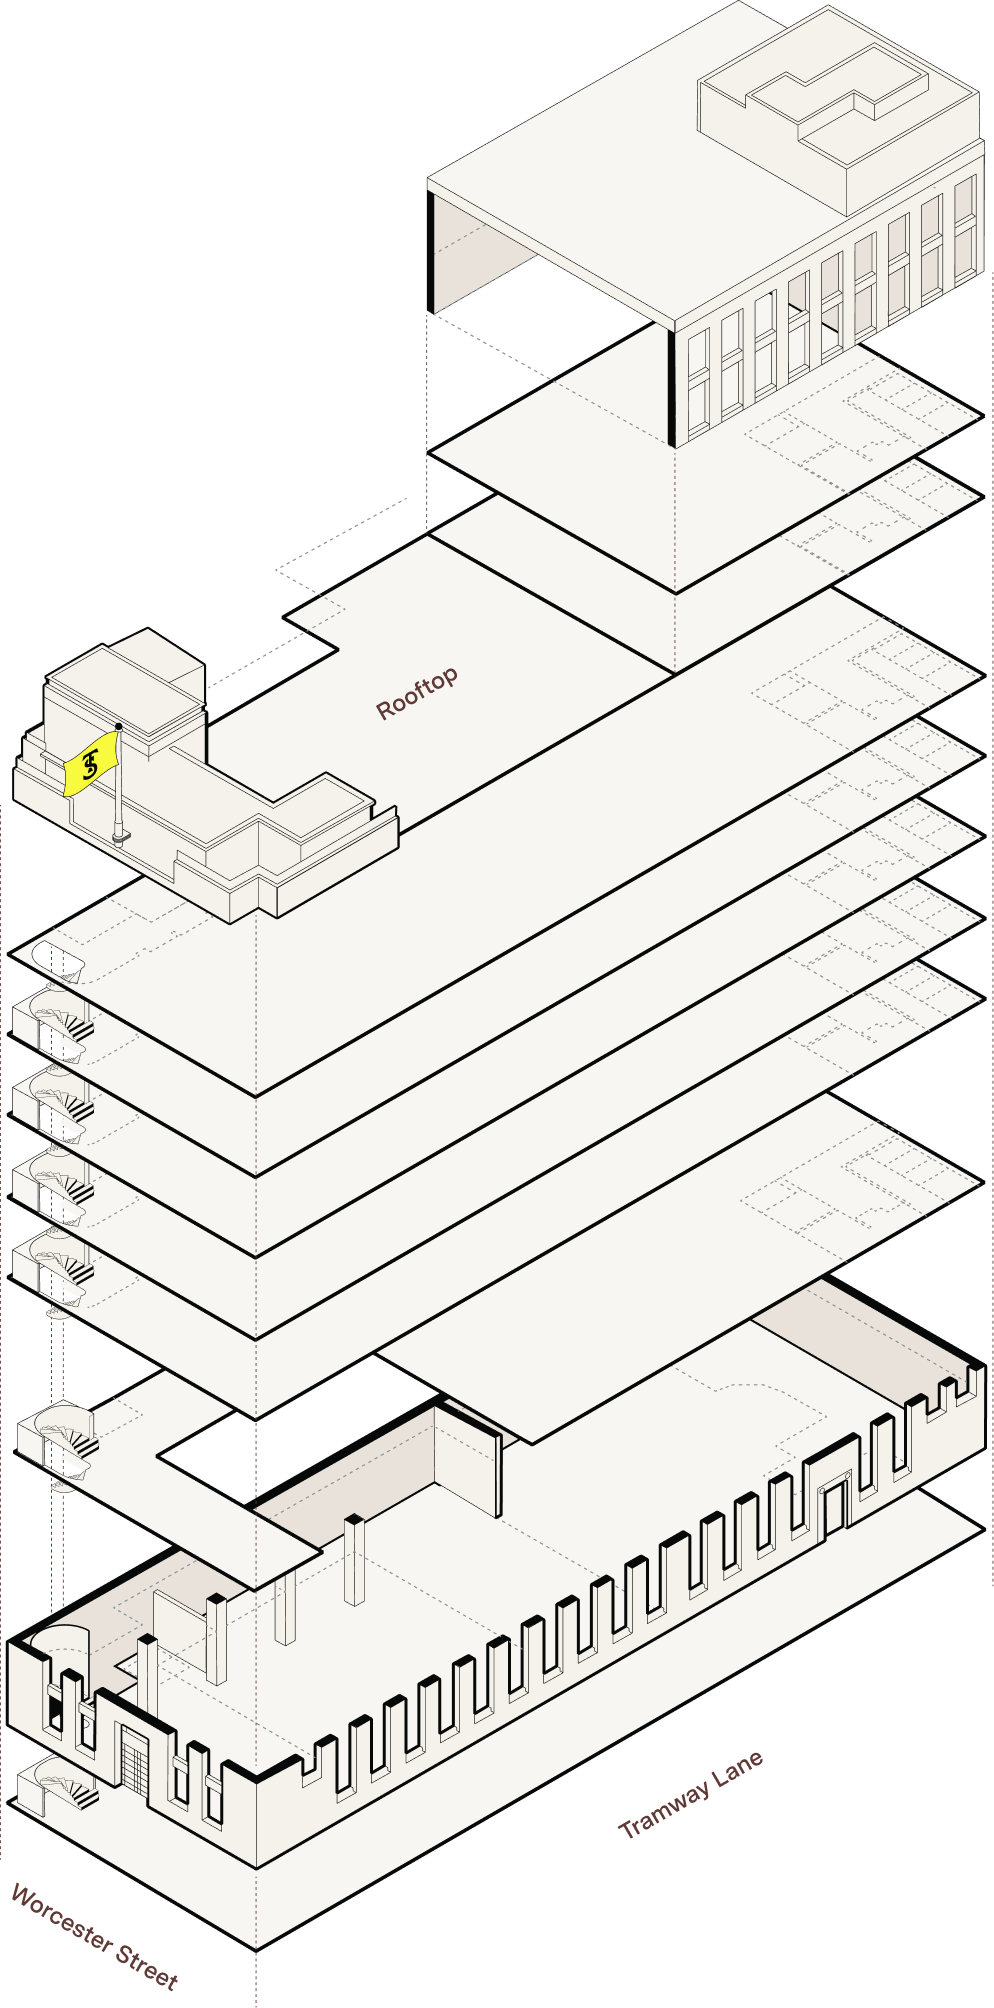
B-L7
Select Leasing Option
L7
NLA m2
Premium
315
Office L7
Floorplan
L6/R
NLA m2
Premium/Rooftop
255
Office L6
Floorplan
400
Rooftop
Floorplan
L5
NLA m2
Large
710
Office L5
Floorplan
L4
NLA m2
Large
710
Office L4
Floorplan
L3
NLA m2
Large
710
Office L3
Floorplan
L2
NLA m2
Medium
85-100
Office L2
Floorplan
L1
NLA m2
Medium
85-100
Office L1
Floorplan
M
NLA m2
Mezzanine
560
Shared Amenity
Floorplan
G
NLA m2
Ground
-
Lobby, Cafe & End of Trip
Floorplan
B
Basement
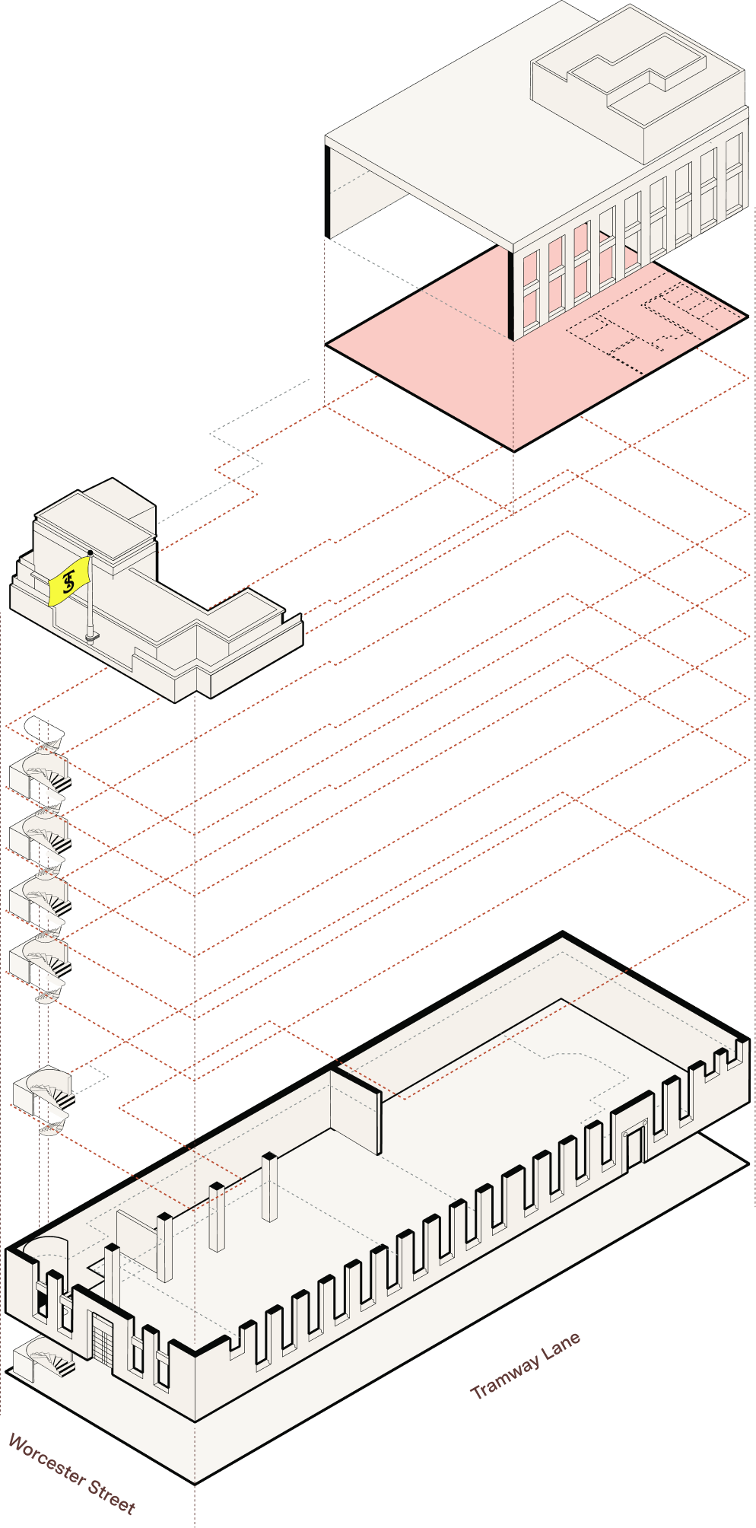
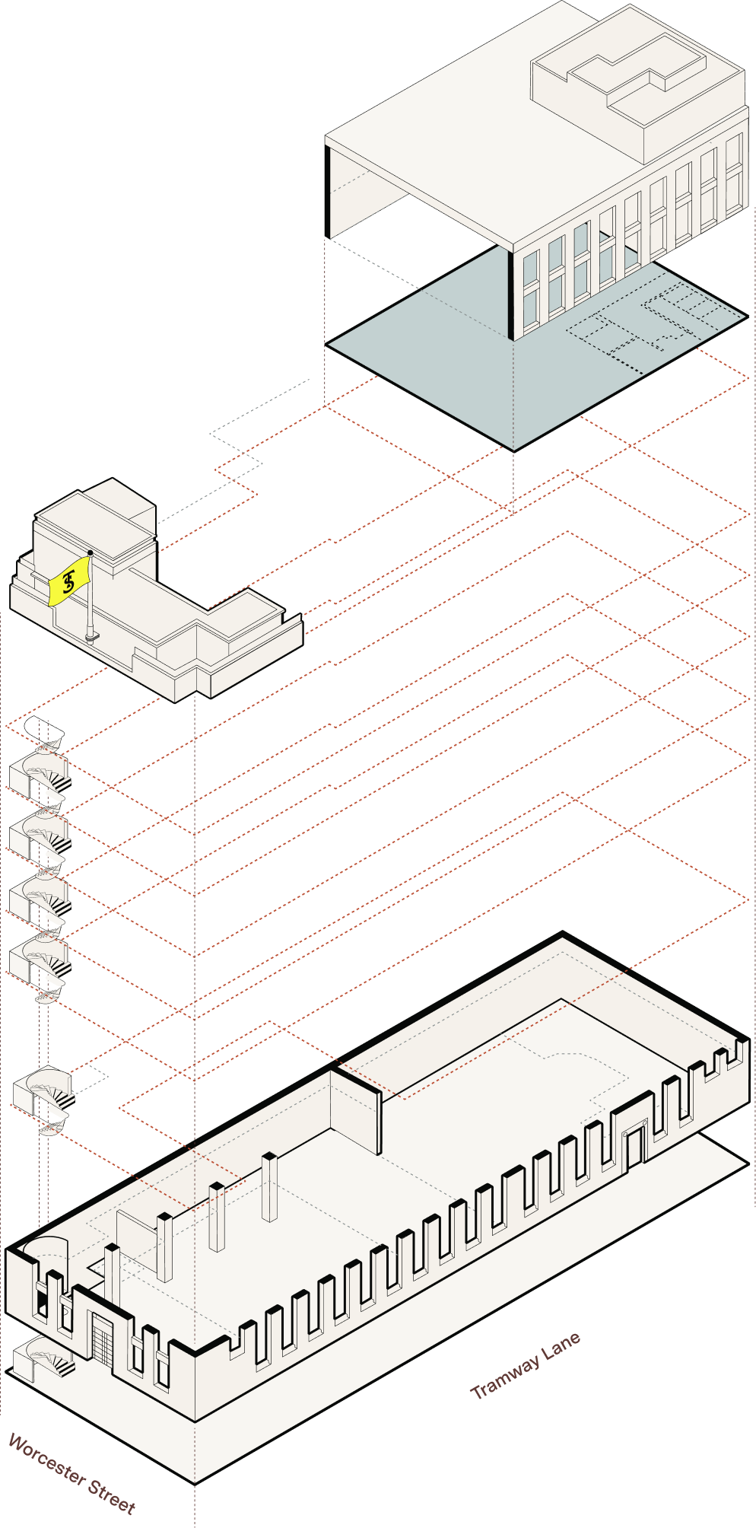
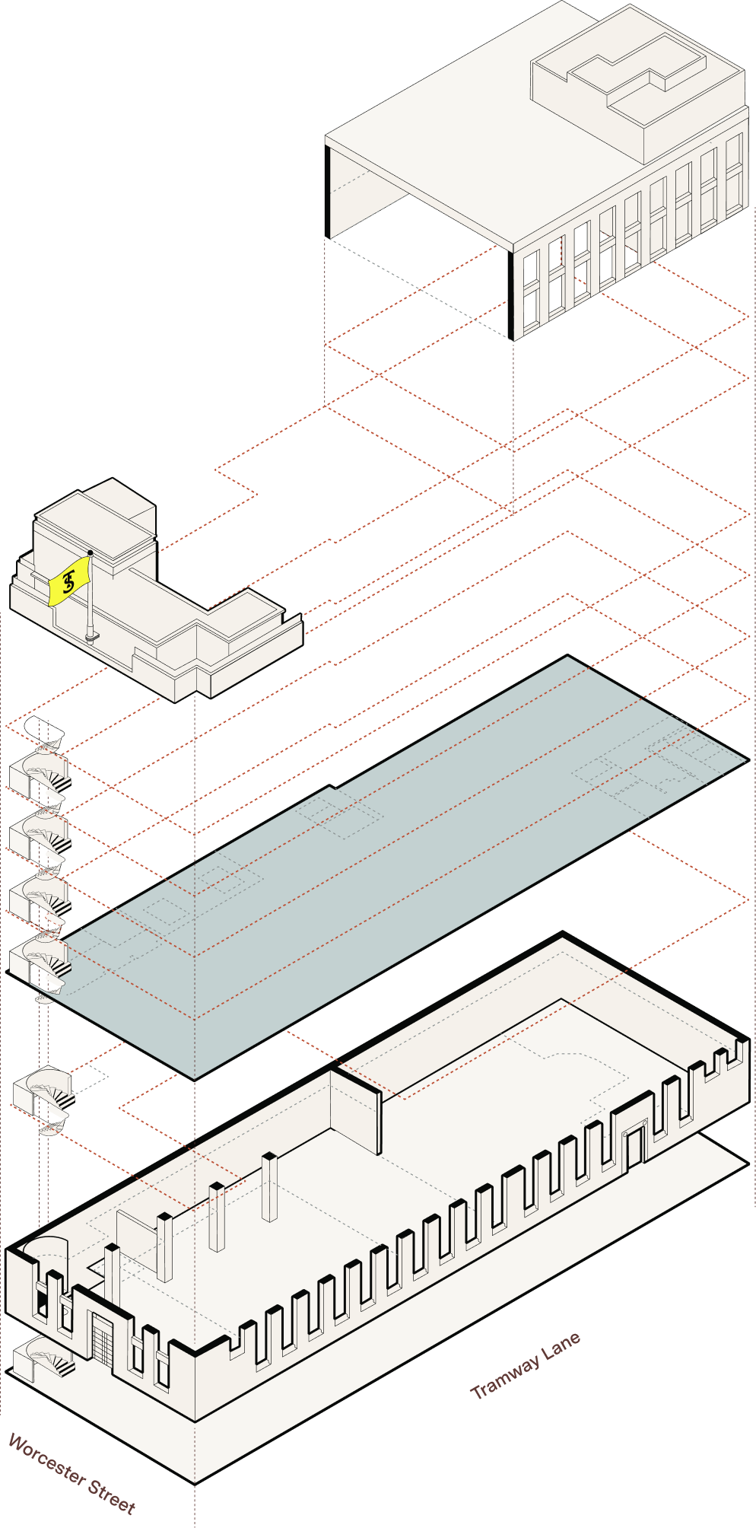
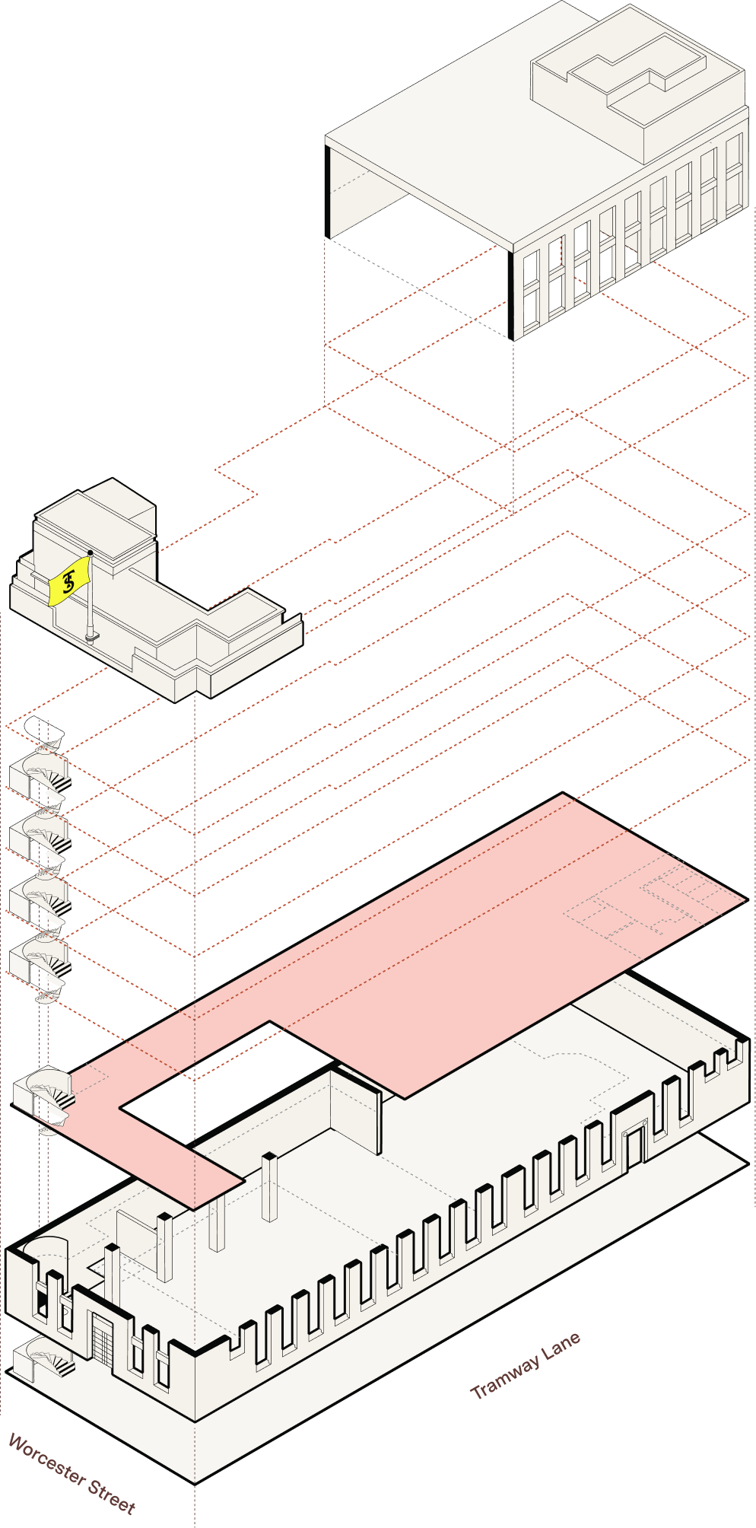
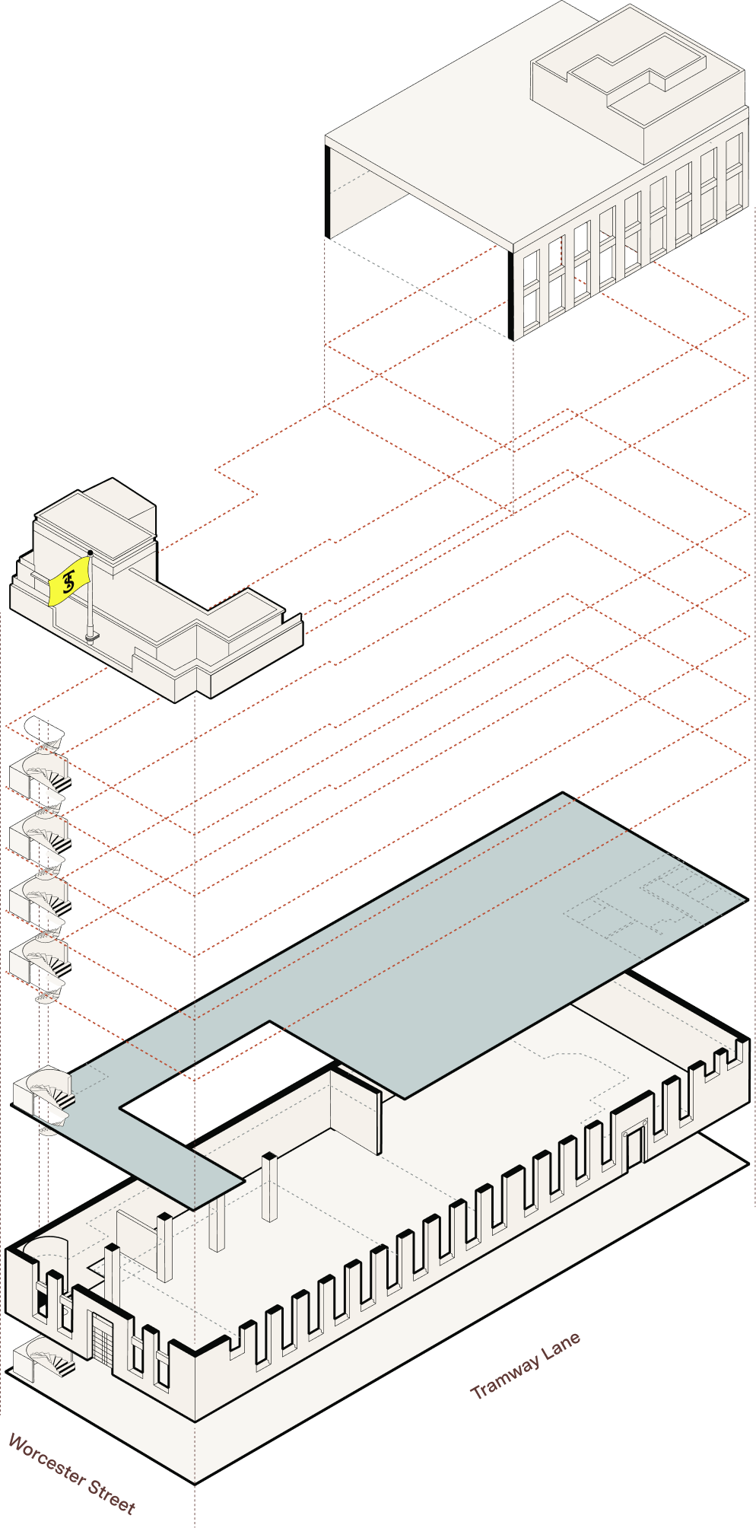
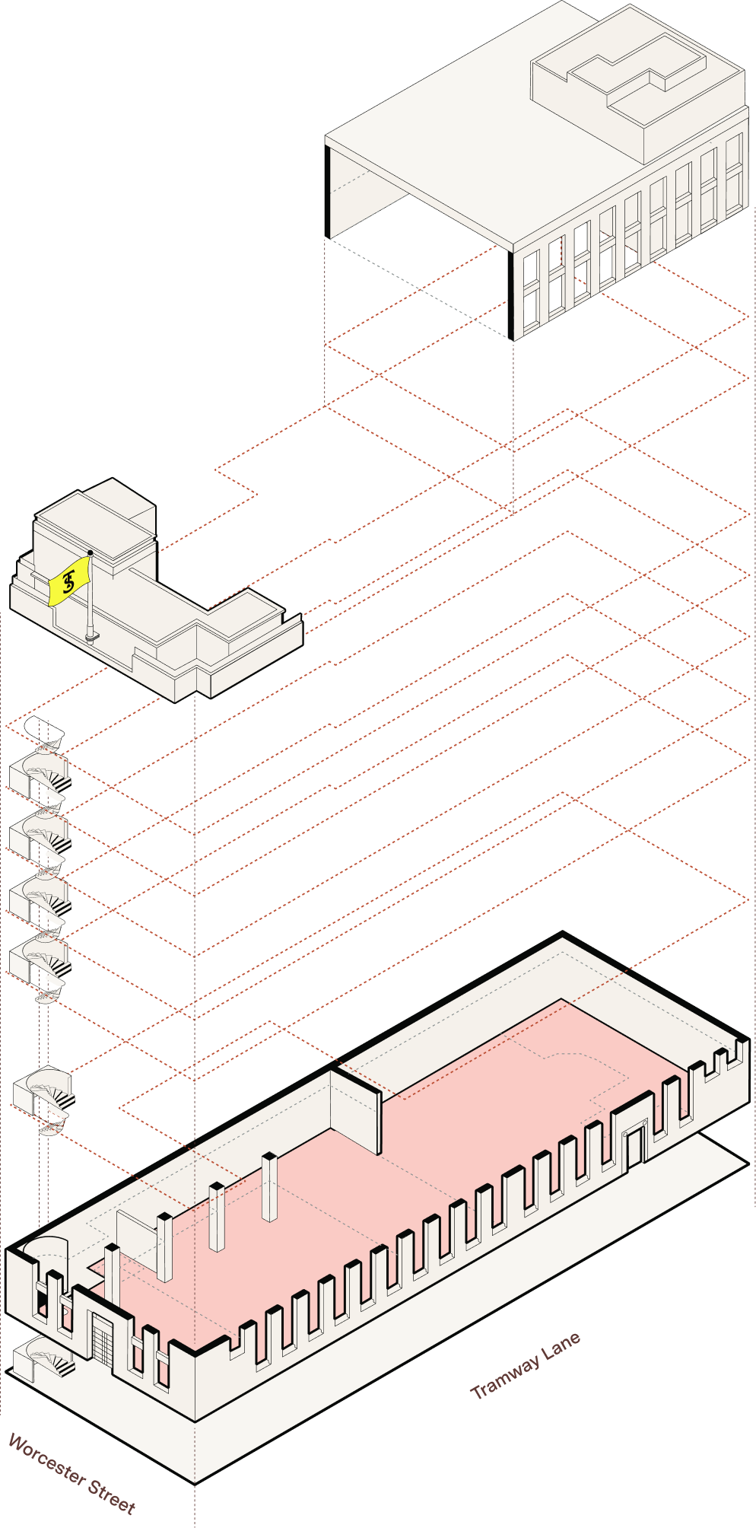
Isometric exploded architectural diagram of a multi-level building showing basement, ground floor, mezzanine, seven upper floors, and rooftop with staircases and a yellow flag on top, labeled with street names Worcester Street and Tramway Lane.
Modern spacious indoor lounge area with large windows, leather seating, round tables, wooden benches, a central indoor tree, and people engaged in conversation or reading.
Lobby café, looking towards Tramway Lane.
IT’S
IT’S
wu-
stah

Join the Heart of our Walkable City

Perfectly located just off Cathedral Square in the heart of the Christchurch CBD, everything you and your team needs is right here or a short stroll away.
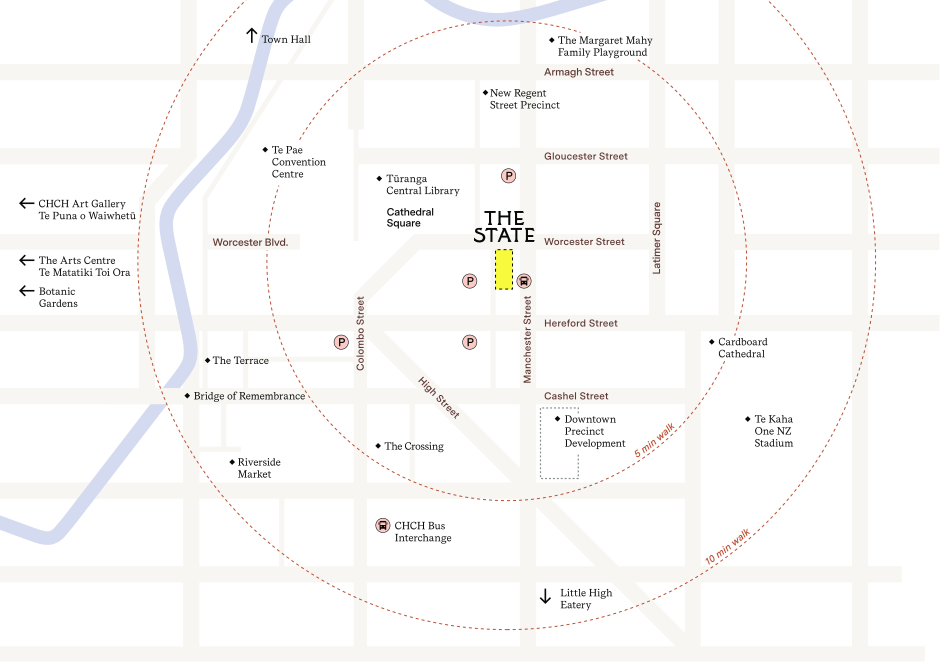
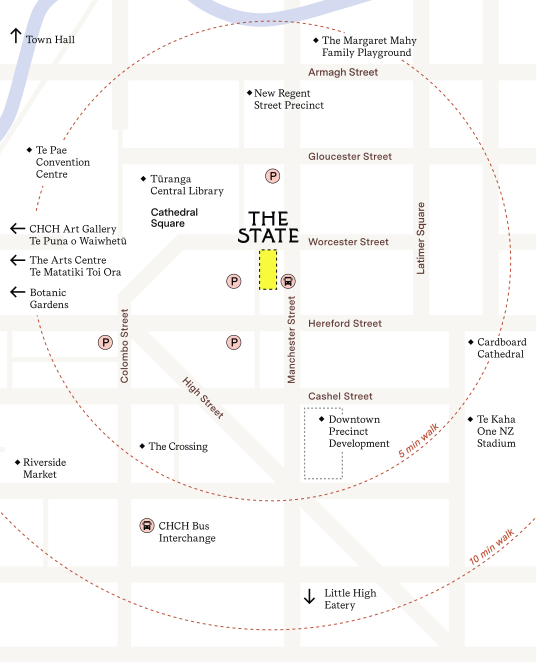
Map of the surrounding area

All the History,
None of the Headaches

Forget faulty lifts or patchy wifi, we’ve married heritage character with cutting-edge, A-grade amenities. This is not just a facelift. It’s a complete restoration and modernisation. From desktop to rooftop, board room to drying room, sauna steam to briefing the team, it’s all in a day’s work at The State.
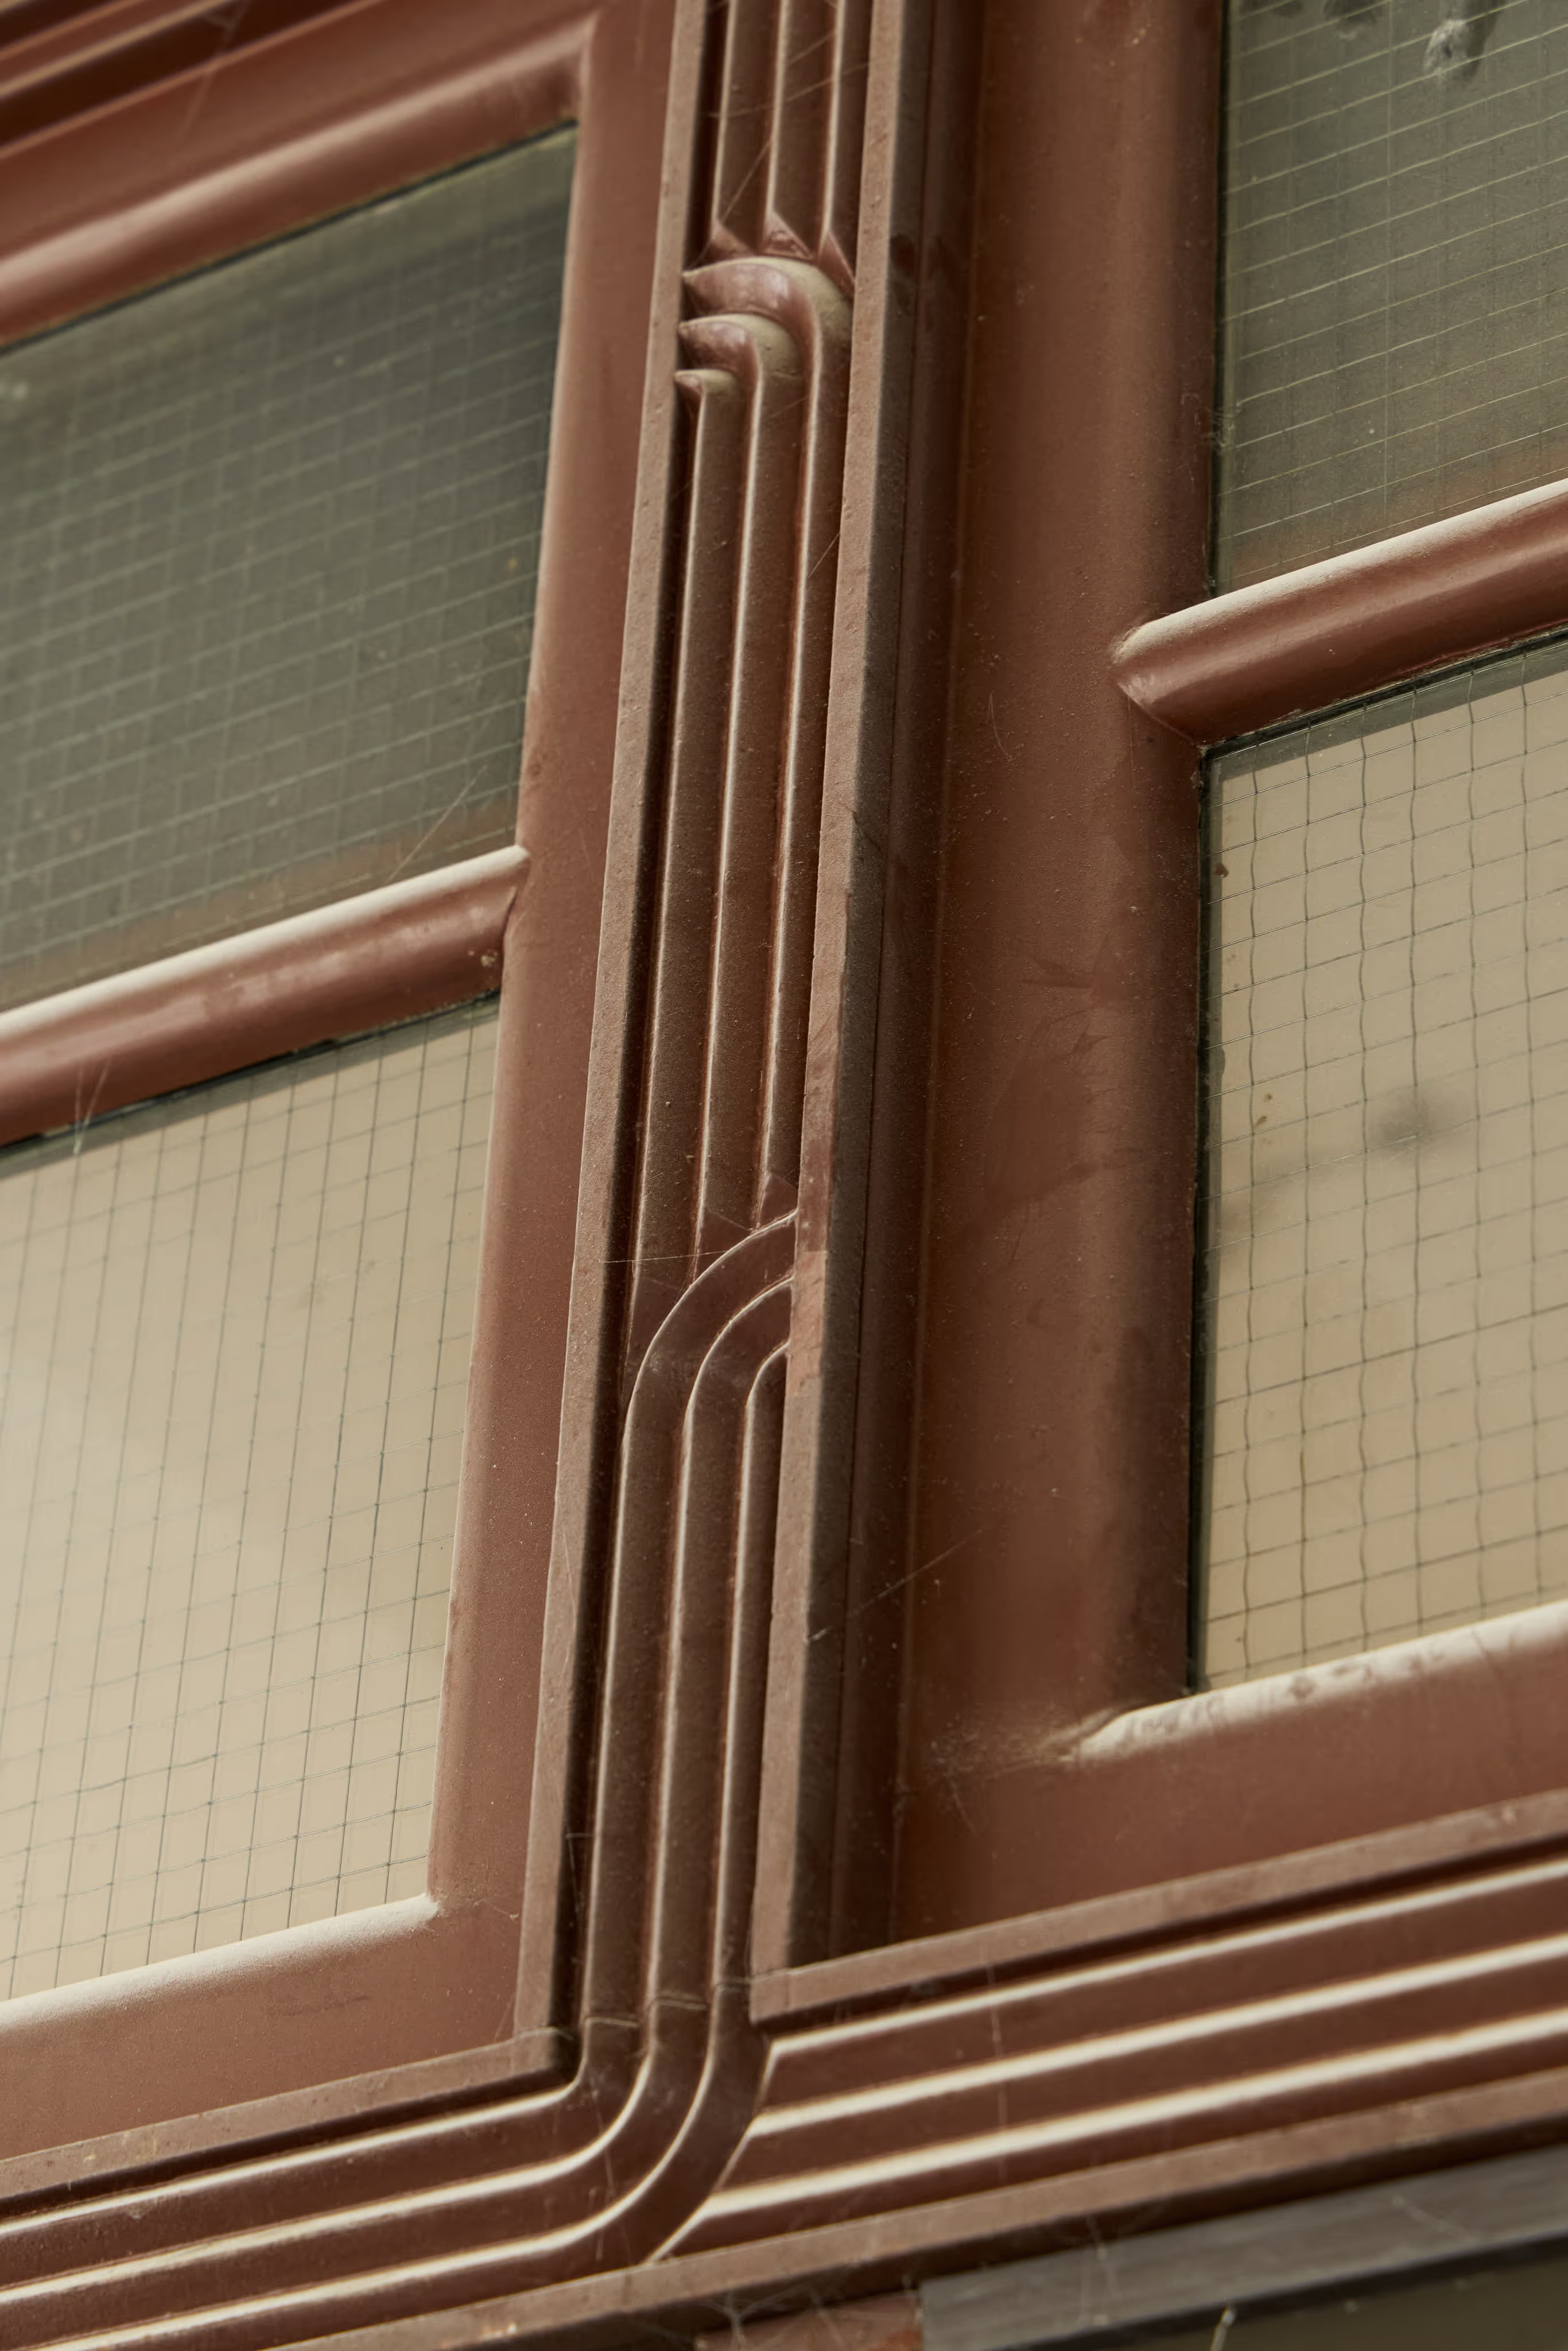
Close-up of a brown metal window frame with decorative grooves and wired glass panes.
Close-up of a white building facade showing two large vertical windows with decorative brown panels and ornamental trim against a clear blue sky.
Above
The State exterior evening visualisation.
Left
Mezzanine level breakout space with skylights, overlooking the ground-floor.
Below
Women's end of trip.
Modern coworking space with a large teal sectional sofa, a wooden coffee table with books and a plant, brown leather chair, and two men working at a wooden table. The area has wood-paneled walls, skylights, and black metal railing overlooking a lower floor with more seating and people working.
Modern public restroom with beige tiled floor and pink tiled column; long wooden vanity with multiple sinks and mirrors; woman washing hands at sink on the right; wooden panel walls and a passageway to another room with wood interior.Architectural sketch of the State Insurance Building in Christchurch, a tall rectangular building with many windows and an entrance on a street corner, with cars and pedestrians around; designed by Collins & Son Architects.
Close-up of peeling paint on a curved, cracked surface with exposed layers underneath.Abstract curved beige staircase viewed from below with smooth flowing lines and soft light.